Table of Contents
- Start With a Space Audit and Capacity Planning
- Square Footage Per Employee Requirements You Can Actually Plan Around
- Define Functional Zones Before You Draw a Single Wall
- Open vs Private Office Layout Pros and Cons for Your Team
- Choose Top Rated Ergonomic Office Chairs and Desks That Fit Your Plan
- Build In Neurodiversity-Inclusive Design and Post-Occupancy Evaluation
- Regulatory Compliance and Sustainability Checklist for Office Space Layout
- Frequently Asked Questions
Last Updated: September 21, 2026
Start With a Space Audit and Capacity Planning
Learning how to plan office space layout starts with measurement, not mood boards. A space audit is the systematic process of documenting how your current footprint is actually used before you commit to any new configuration.
Whole Building Design Guide on space planning
Measure and Map Your Existing Footprint
Walk the floor with a laser measure and a clipboard, not a wish list. Record usable square footage, column locations, door swings, window placement, and every fixed element that constrains a floor plan. Note the circulation path width between workstations; anything under 36 inches will fail an accessibility review later.
Count People, Not Just Desks
Headcount and desk count are different numbers, and confusing them wrecks capacity planning. If you have 40 employees but only 28 are on site on a given day, you don’t need 40 assigned workstations.
Square Footage Per Employee Requirements You Can Actually Plan Around
Square footage per employee requirements are planning benchmarks, not building codes. A common planning range is 100-150 square feet per person for a traditional assigned-desk office, and 70-100 square feet per person for a hybrid team sharing workstations.
| Work Style | Planning Range Per Person | Typical Mix |
|---|---|---|
| Traditional assigned desks | 100-150 sq ft | Mostly private or assigned |
| Hybrid, shared desks | 70-100 sq ft | Hot-desking plus zones |
| High-density open plan | 50-70 sq ft | Mostly open, few private |
| Client-facing or executive | 150-250 sq ft | Private offices, meeting rooms |
How Hybrid Work Changes the Numbers
Hybrid schedules let you shrink assigned desking, but they shift demand into collaboration zone space. When half the team is remote, the people who do come in are usually there to meet, not to sit alone.
Define Functional Zones Before You Draw a Single Wall
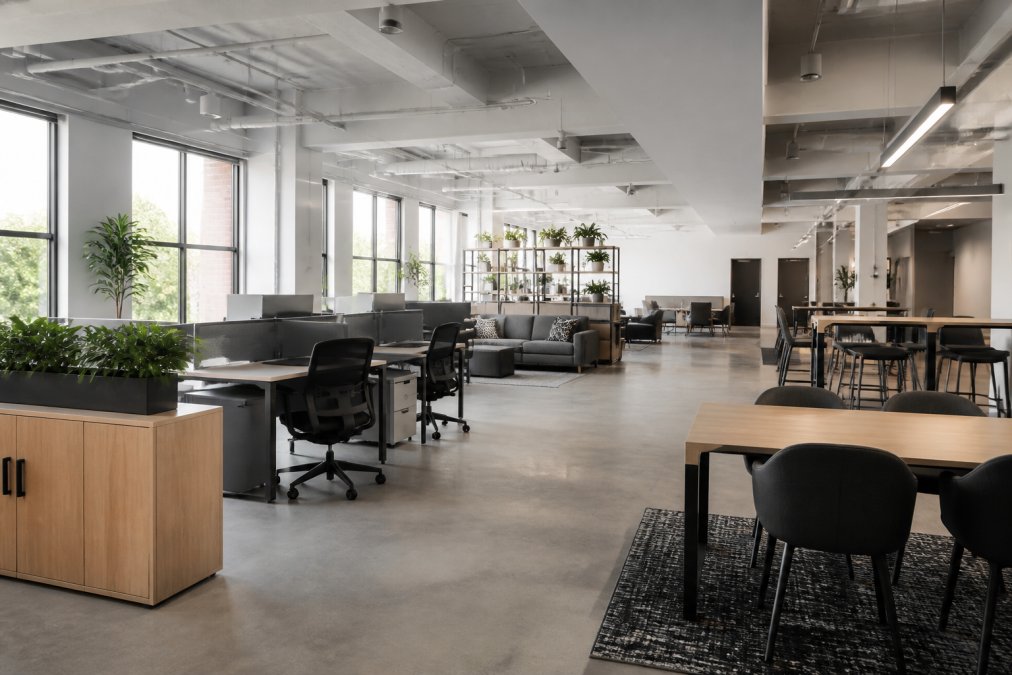
Functional zones are the distinct areas of an office assigned to a specific type of work: focused individual tasks, group collaboration, and recovery or social space. Zoning is the practice of grouping those areas so that conflicting activities don’t sit next to each other.

Collaboration Zones, Focus Zones, and Breakout Areas
- Collaboration zone: open tables, whiteboards, and standing-height surfaces for group work.
- Focus zone: quieter desks or small rooms for concentrated individual tasks.
- Breakout area: soft seating and a kitchenette for informal conversation and recovery.
- Support zone: print, storage, and mail areas kept off main circulation paths.
Keep loud zones away from focus zones. A collaboration table placed against a wall shared with a quiet work area is the single most common layout mistake we see.
Open vs Private Office Layout Pros and Cons for Your Team
Open vs private office layout pros and cons come down to a trade-off between collaboration speed and concentration. Open-plan offices make it easy for teams to talk and cheaper to reconfigure, but they raise noise and reduce acoustic privacy. Private offices protect focus and confidentiality, but they consume more square footage and can slow casual collaboration.
The Acoustic Trade-Off Nobody Quantifies
Speech intelligibility is the real variable. In an open floor, background noise from a single conversation carries 20-30 feet before it drops below the level where it distracts a neighbor. That distance shrinks to roughly 8-10 feet with a sound-masking system running at 45-50 dBA, and to almost nothing inside a phone booth or focus pod.
A Decision Framework You Can Apply in One Meeting
Score each team on three axes before you assign space:
- Focus intensity: How many hours per day does the work require uninterrupted concentration? Above four hours, prioritize enclosed or acoustically treated space.
- Collaboration cadence: How often does the team need to talk in real time? Daily standups and paired work favor open clusters.
- Confidentiality: Does the work involve protected health information, legal matters, financial data, or personnel discussions? Any yes requires an enclosed room with a door.
What Hybrid Work Does to the Open vs Private Calculus
When half the team is remote, the people who come in are usually there to meet. That shifts demand away from assigned desks and toward enclosed meeting space. A common pattern is a 60/40 split: 60% open collaboration and hot-desking, 40% enclosed rooms and focus pods.
Design for the work people actually do, not for a photo. A mixed layout with clearly separated zones outperforms both a fully open floor and a wall of private offices.
Choose Top Rated Ergonomic Office Chairs and Desks That Fit Your Plan
Top rated ergonomic office chairs and desks should be selected after the layout is set, not before. Once you know your workstation density and zone sizes, you can specify furniture that fits the footprint instead of forcing the footprint to fit the furniture.
Cable Management and Infrastructure Requirements
Plan power and data before furniture arrives. Map outlet locations against your workstation grid and add floor boxes or power poles where desks will sit far from walls.
- Route cables in trays or under-desk channels, not across circulation paths.
- Confirm your network drops match your workstation count plus meeting rooms.
- Leave spare capacity at each cluster for future additions.
Build In Neurodiversity-Inclusive Design and Post-Occupancy Evaluation
Neurodiversity-inclusive design means planning for a range of sensory and cognitive needs, not just physical accessibility. Post-occupancy evaluation is the structured review of how a space performs after people have used it for a few months.
Quiet Rooms, Acoustic Privacy, and Sensory-Friendly Choices
Offer at least one low-stimulation room with soft lighting and no foot traffic. Add acoustic panels or pods to reduce background noise. Give people control over their own lighting and temperature where possible.
Measure What Happens After You Move In
Wait 90 days, then survey the team. Ask which zones they use, which they avoid, and what’s missing. Cross-check against occupancy data from your badge system.
Run a post-occupancy evaluation at 90 days and again at six months. The first review catches layout mistakes while they’re still cheap to fix; the second confirms whether your zoning actually changed how people work.
Regulatory Compliance and Sustainability Checklist for Office Space Layout
Compliance and sustainability should be checked before you order a single desk. Work through this list with your facilities and legal teams. Most guides stop at “check local codes”, this section gives you the specific dimensions and mechanisms to verify.
Accessibility and Egress: The Numbers That Matter
The ADA Standards for Accessible Design set the minimums you will be inspected against. Verify these before you finalize any floor plan:
- Clear width for accessible routes: 36 inches minimum, with 60-inch passing spaces at intervals no greater than 200 feet.
- Door clear width: 32 inches minimum for accessible doors, measured between the face of the door and the stop.
- Turning space: 60-inch diameter circle or a T-shaped space in any room occupants must enter and exit.
- Knee and toe clearance at work surfaces: 27 inches high, 30 inches wide, 19 inches deep minimum for accessible seating.
- Egress path width: Confirm with your local building code, many jurisdictions require 44 inches or more for occupant loads above a threshold. Do not assume 36 inches is sufficient for egress; that is the accessibility minimum, not the fire code minimum.
ADA Standards for Accessible Design
Fire Code and Occupancy Limits
Fire code limits how many people can occupy a space based on egress capacity and travel distance. Two checks matter most during layout planning:
- Travel distance to an exit: Commonly capped at 200-300 feet depending on occupancy classification and sprinkler status. A layout that pushes desks into a far corner can violate this even if the room is otherwise compliant.
- Furniture placement near exits: Keep at least 36 inches of clear space in front of exit doors and along egress corridors. Do not place storage, printers, or collaboration tables in egress paths.
Electrical, HVAC, and Network Capacity
A layout that looks fine on paper can fail when you add up the loads:
- Electrical: Confirm your panel capacity supports the planned workstation count plus meeting rooms, printers, and kitchen equipment. Add 20% spare capacity for future additions.
- HVAC: Verify the system can handle the heat load from additional people and equipment in each zone. A conference room rated for 6 people will overheat with 10.
- Network: Match network drops to workstation count plus meeting rooms, and leave spare capacity at each cluster.
Sustainability: Circular Furniture and Waste Reduction
Buying pre-owned furniture is one of the simplest sustainability wins in an office project. It keeps quality pieces in use instead of in a landfill, and it stretches the budget at the same time.
- Source pre-owned or refurbished furniture for at least 30% of workstations where lead time allows.
- Plan for end-of-life reuse or resale of furniture you are replacing, list it with a dealer or liquidator before you remove it.
- Specify furniture with replaceable components (casters, gas cylinders, arm pads) so a single worn part does not send a whole chair to the dumpster.
- Choose finishes and textiles with low volatile organic compound (VOC) emissions to protect indoor air quality.
- Confirm your layout supports daylight access for at least 75% of regularly occupied spaces, this reduces lighting energy and improves occupant satisfaction.
A Compliance Review Sequence
Run this sequence before you sign a furniture order:
- Have an architect or code consultant review egress paths and occupancy limits against your final plan.
- Verify ADA dimensions on paper, then walk the space with a tape measure after installation.
- Confirm electrical and HVAC loads with your building engineer.
- Document your sustainability choices for any ESG reporting your organization requires.
Accessibility and egress requirements are legal minimums, not design suggestions. A layout that fails an inspection can require costly rework after move-in. Budget for a code review before construction or furniture installation, not after.
Frequently Asked Questions
What is the best free app for designing office layout?
Several free tools handle basic office space layout planning well. SketchUp Free, Floorplanner, and SmartDraw’s free tier let you draw walls, drop in desks, and test circulation paths before you commit. For quick square footage math, a simple spreadsheet works fine. The tool matters less than the inputs: accurate room dimensions, headcount, and a clear list of functional zones. Measure first, then draw.
How much square footage per employee is recommended for office layouts?
Common planning targets range from 100 to 150 square feet per employee for a standard office, though that figure includes shared space like meeting rooms, break areas, and circulation paths, not just the desk. Dense open-plan setups can go lower, while private offices push higher. Your actual number depends on how much collaboration space and acoustic privacy your team needs. Start with headcount and work backward from your total usable square footage.
What are the most common types of office floor plans?
Four layouts cover most offices: open-plan (low or no partitions), cubicle-based (panel systems with defined workstations), private office (enclosed rooms off a corridor), and activity-based working (no assigned desks, with zones for focus, collaboration, and calls). Many offices now blend two or three. The right mix depends on how often your team does focused work versus group work, and whether hybrid schedules mean desks sit empty part of the week.
How can I design my own home office space?
Treat it like a scaled-down office space layout. Pick a wall away from high-traffic areas, measure your desk and chair footprint, and leave at least 36 inches behind the chair for movement. Put your monitor at eye level and add a task lamp for natural lighting gaps. If you take video calls, face a wall rather than a window to avoid backlighting. A dedicated surface and consistent setup matter more than square footage.
Can I use AI to design my office space?
AI tools can generate rough layout options and suggest furniture arrangements from a photo or dimensions, which is useful for early brainstorming. What they cannot do is verify building codes, confirm your electrical and data infrastructure, or account for how your specific team actually works. Use AI output as a starting draft, then pressure-test it against capacity planning, circulation path clearances, and real occupancy data before ordering anything.
What is the best way to organize my office space?
Organize by activity, not by department. Group desks that need quiet together, place collaboration zones where people naturally pass through, and keep circulation paths clear and direct. Put shared resources like printers and supply storage in central spots so nobody has to cross the whole floor. If you use hot-desking, set up a clear booking system and lockers. Review the layout after 90 days with real occupancy data and adjust.
