
Table of Contents
- What Office Space Planning Services Include
- Step 1: Assess Your Current Space and Business Needs
- Step 2: Develop a Conceptual Design and Floor Plan
- Step 3: Select Top Rated Ergonomic Office Chairs and Furniture
- Office Layout Optimization Tips for Modern Workspaces
- Modern Office Floor Plan Examples and Activity-Based Working
- Managing Zoning, Regulatory Compliance, and Building Systems
- Common Mistakes to Avoid During Office Space Planning
Last Updated: August 26, 2026
What Office Space Planning Services Include
Office space planning services are comprehensive professional solutions that help organizations design, optimize, and configure their physical workspaces to support business operations and employee well-being. These services combine strategic workplace assessment, architectural design, furniture selection, and project management into a coordinated approach that transforms raw space into functional, branded environments.
At Office Furniture Warehouse, we understand that effective space planning goes far beyond placing desks in a room. It requires analyzing how your team actually works, understanding your company culture, and translating those insights into layouts that drive productivity and collaboration. Most comprehensive services include spatial analysis and floor plan development, workplace strategy consultation, furniture specification, building systems coordination, and project implementation support. Some firms also offer specialized services like sustainability consulting, ergonomic assessments, or technology infrastructure planning.
Professional space planners bring expertise that in-house teams typically lack. They understand building codes, accessibility requirements, and how to optimize square footage for different work modes. They can identify inefficiencies in your current layout, recommend furniture solutions that balance cost and quality, and manage implementation logistics from design approval through delivery and installation.
Request a detailed scope of services from any firm you consider. Some specialize in new construction, others in renovations. Some focus on large corporate projects, while others excel with startups and small teams. The right fit depends on your project type and budget.
Step 1: Assess Your Current Space and Business Needs
The foundation of effective office space planning is a clear understanding of what you’re working with and what you actually need. Start by gathering basic information about your space: total square footage, ceiling heights, column locations, existing mechanical systems, natural light exposure, and current condition. If you’re leasing, review lease terms for modification restrictions. Document traffic patterns, identify bottlenecks, and note which areas feel cramped or underutilized.
Simultaneously, conduct a thorough operational assessment. How many employees work in the office regularly versus remotely? What types of work do they perform, focused individual tasks, collaborative projects, client meetings, or a mix? Understanding activity patterns helps designers allocate space appropriately. A software development team has different space requirements than a sales organization or customer service center.
Engage your team in this process. Conduct informal interviews or brief surveys asking what’s working and what isn’t. Common complaints include inadequate meeting spaces, lack of quiet areas for focused work, poor lighting, uncomfortable seating, or insufficient storage. These insights guide design priorities.
Establish your budget parameters early. Office space planning involves costs beyond furniture: design services, construction or renovation work, technology infrastructure, and project management all factor into the total investment. Understanding your budget ceiling helps designers make realistic recommendations. Office Furniture Warehouse can help you navigate this phase by providing honest assessments of what’s achievable within your financial constraints, particularly if you’re considering pre-owned furniture options that deliver premium quality at significant savings.
The assessment phase determines everything that follows. Rushing through it leads to designs that don’t match how your team actually works, resulting in unused spaces, poor adoption, and wasted investment.
Step 2: Develop a Conceptual Design and Floor Plan
Once you understand your space and needs, professional designers translate that information into visual concepts. Conceptual design typically begins with multiple options. Rather than presenting a single "recommended" layout, experienced designers show you 2-4 different approaches, each optimizing for different priorities. One layout might maximize collaborative areas with open seating; another might emphasize focus work with more individual zones. Comparing options helps you understand trade-offs and make informed decisions.
Floor plans should be to-scale and include furniture placement, circulation paths, meeting spaces, and support areas. Professional renderings, whether 2D colored plans or 3D visualizations, help stakeholders envision the finished space and identify potential issues before implementation.

During this phase, designers address spatial efficiency and identify opportunities to reconfigure existing spaces that yield significantly more usable area without expanding your footprint. Building systems coordination happens during conceptual design, HVAC, electrical, and data infrastructure must support your planned layout. If you’re adding workstations in areas without sufficient outlets, those issues need resolution during design, not after furniture arrives.
Professional designers also consider future flexibility. A good design accommodates reconfiguration without major renovation. Modular furniture systems, accessible power and data distribution, and flexible zoning all support adaptability as your organization grows or work patterns change.
Step 3: Select Top Rated Ergonomic Office Chairs and Furniture
Furniture selection directly impacts employee comfort, productivity, and long-term health. Top rated ergonomic office chairs represent one of the most important decisions in this phase, as employees spend significant portions of their day seated.
Quality ergonomic seating provides adjustable lumbar support, seat height adjustment, armrest positioning, and recline functionality (osha.gov). Chairs from premium manufacturers like Steelcase and Herman Miller deliver these capabilities through thoughtful engineering. However, Office Furniture Warehouse carries high-quality pre-owned ergonomic chairs from leading brands at substantially reduced prices, making professional-grade seating accessible even for tight budgets.
When selecting furniture, consider your activity-based working strategy. If your design includes dedicated focus areas, invest in premium task chairs for those workstations. Collaborative areas might use lighter-duty seating that’s easy to move and reconfigure. Standardization simplifies procurement and maintenance, standardize on 2-3 quality options that cover your different work modes rather than specifying fifteen different chair models.
Cheap furniture creates false economy. Uncomfortable seating drives employee complaints, increases absenteeism, and requires replacement within 3-5 years. Investing in quality pieces that last 8-10 years delivers better total cost of ownership and supports employee well-being.
Sustainability increasingly matters to both organizations and employees. Specifying durable, repairable furniture reduces waste. Pre-owned furniture from quality manufacturers represents the ultimate sustainable choice, extending product lifecycles, keeping furniture out of landfills, and delivering environmental benefits alongside cost savings.
Office Layout Optimization Tips for Modern Workspaces
Modern office design recognizes that employees work in different modes throughout the day. Some tasks require deep focus and quiet; others benefit from collaboration. Effective layouts accommodate this diversity rather than forcing everyone into a single work environment.
Activity-based working organizes space around different work types rather than assigning individual desks. Focus areas with minimal distractions support concentrated work. Collaborative zones with open seating, writable surfaces, and flexible furniture encourage teamwork. Phone booths and quiet rooms provide privacy for confidential calls. This approach typically requires less total space per employee while improving functionality.
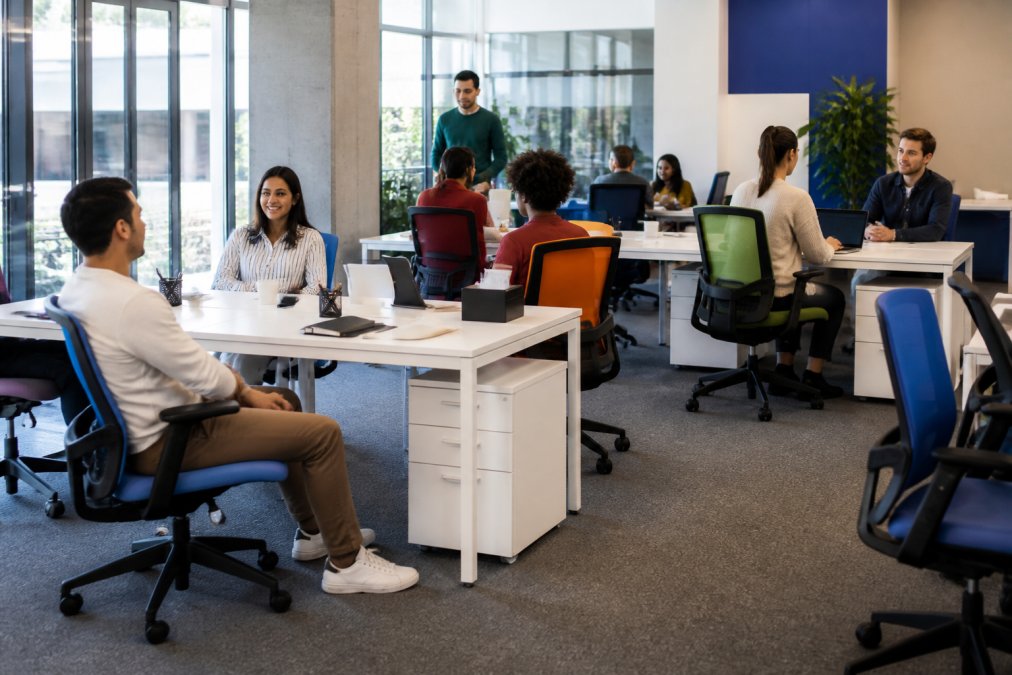
Optimize traffic flow to minimize disruption. Position high-traffic pathways away from focus areas. Locate meeting spaces and collaborative zones where they don’t interfere with concentrated work. Group similar functions together rather than scattering them throughout the office.
Lighting significantly impacts both productivity and employee satisfaction. Maximize natural light by positioning work areas near windows. Supplement with quality artificial lighting that minimizes glare and flicker. Different areas need different lighting levels, focus areas benefit from slightly dimmer, more controlled lighting, while collaborative spaces work well with brighter illumination.
Acoustics matter more than many organizations recognize. Open office designs amplify noise, reducing focus and increasing stress. Strategic use of sound-absorbing materials, partial height partitions, and dedicated quiet areas mitigates these issues. The goal is creating environments where different work modes can coexist without constant distraction.
Flexibility enables adaptation as needs change. Movable furniture, modular systems, and accessible utility distribution allow reconfiguration without major renovation. This flexibility proves invaluable as your organization evolves.
Modern Office Floor Plan Examples and Activity-Based Working
Contemporary office design increasingly embraces activity-based working concepts. A typical modern floor plan allocates space across several zones: focus areas comprise roughly 30-40% of space, providing quiet workstations for concentrated tasks; collaborative zones occupy another 30-40%, with open seating, writable surfaces, and mobile furniture; meeting and phone spaces account for 15-20%; support areas comprise the remaining 10-15%.
Activity-based working succeeds when employees understand how to use different spaces appropriately. Organizations that implement ABW successfully invest in wayfinding, training, and cultural reinforcement. Signage clarifies space purposes. Orientation helps new employees understand the layout. Leadership models appropriate behavior.
The hybrid work environment has transformed office planning. With many employees working remotely multiple days weekly, organizations need less total seating. However, the seating that remains must support collaboration. When your full team is rarely present simultaneously, the office becomes a destination for teamwork rather than individual work. This shift justifies investment in high-quality collaborative spaces, meeting facilities, and social areas.
Flexible furniture systems support these evolving needs. Modular workstations reconfigure quickly as space allocations change. Mobile seating moves between focus and collaborative areas. Writable surfaces and technology infrastructure enable distributed collaboration.
Managing Zoning, Regulatory Compliance, and Building Systems
Office space planning operates within regulatory frameworks that vary by jurisdiction. Building codes establish minimum standards for occupancy, egress, accessibility, and safety. Occupancy limits determine how many people can safely occupy a space (osha.gov). Egress requirements specify how many exits you need and their width. Accessibility standards (ADA compliance) require accessible routes, restrooms, parking, and workstations (ada.gov). These aren’t optional, they’re legal requirements your design must satisfy.
Zoning regulations govern what activities are permitted in different building areas. If you’re leasing, your lease likely includes tenant improvement restrictions. Understanding these constraints early prevents designing a space that violates your lease or building regulations.
Building systems must support your planned layout. HVAC systems have capacity limits. Electrical systems need sufficient capacity for your equipment and lighting. Data infrastructure must reach all workstations. If existing systems are inadequate, you’ll need upgrades, which affect budget and timeline. Professional designers assess these requirements during the conceptual phase.
Fire safety and emergency egress are non-negotiable. Your design must clearly identify exits, provide adequate illumination, and ensure nothing blocks egress routes. Professional space planners manage these regulatory considerations as standard practice, preventing designs that can’t be implemented.
Before investing significant design effort, have a building official or code consultant review your planned modifications. A brief pre-design consultation identifies potential issues early, when they’re inexpensive to address.
Common Mistakes to Avoid During Office Space Planning
Organizations frequently make preventable errors during space planning that result in unused areas, poor adoption, employee dissatisfaction, or budget overruns.
The most common mistake is designing without understanding how people actually work. Leadership assumes they know how their team functions, then discovers the design doesn’t match reality. Involving frontline employees in the assessment phase prevents these misalignments.
Another frequent error is underestimating meeting space needs. Organizations consistently under-allocate meeting rooms, resulting in constant scheduling conflicts. Plan for roughly one meeting room per 8-10 employees, with variety in room sizes.
Inadequate storage creates clutter and dissatisfaction. Plan storage as integral to your design, not an afterthought. Consider what your organization actually needs to store and allocate space accordingly.
Ignoring acoustic issues in open environments produces high stress and reduced productivity. Without mitigation, sound-absorbing materials, partial height partitions, quiet zones, employees struggle to concentrate.
Underinvesting in furniture quality creates long-term problems. Cheap seating causes discomfort and health issues. Quality furniture lasts 8-10 years and maintains employee satisfaction throughout. The apparent savings from budget furniture evaporate when you factor in replacement cycles.
Failing to plan for flexibility is increasingly problematic. Designing rigid spaces creates difficulties when work patterns change. Designing for flexibility accommodates change without major renovation.
Organizations also frequently underestimate implementation complexity. Moving an entire team requires coordination of furniture delivery, technology setup, employee training, and transition planning. Professional space planners manage these logistics, ensuring smooth implementation.
Finally, many organizations fail to involve employees in the process. Designs developed in isolation face adoption resistance. When employees understand the thinking behind a new layout and have input on design decisions, they’re more likely to embrace it.
Office space planning is fundamentally about creating environments where your team can do their best work. The process requires understanding your business needs, engaging professional expertise, and making thoughtful decisions about space, furniture, and systems. Office Furniture Warehouse brings 35+ years of experience and a massive inventory of quality furniture, including premium brands at significant savings, to help you execute your space planning vision. Our team provides expert design guidance, access to top-rated ergonomic office chairs and furniture, and flexible delivery and installation services. Visit our showroom today to explore how we can help you create a workspace that supports your organization’s success.
Frequently Asked Questions
What is included in professional office space planning services?
Professional office space planning services typically include a comprehensive assessment of your current space, evaluation of your business operations and workflow, conceptual design and floor plan development, furniture and fixture selection, building systems coordination, and project implementation oversight. Designers analyze how your team works, identify spatial inefficiencies, and create layouts that improve productivity while accommodating regulatory requirements. Many services also include 2D and 3D renderings so you can visualize the finished space before construction begins.
Why is selecting top rated ergonomic office chairs important for my office space plan?
Ergonomic chairs directly impact employee health, comfort, and productivity. Poor seating leads to back pain, fatigue, and reduced focus, costs that compound across your workforce. Top rated ergonomic office chairs support proper posture, reduce strain during long workdays, and decrease absenteeism. When integrated into your space plan, quality seating also signals professionalism to clients and helps attract talent. Your space planner will recommend chairs that fit your budget and match your layout, ensuring consistency across workstations.
How does office layout optimization improve employee productivity?
Optimized layouts reduce wasted movement, minimize distractions, and create zones for focused work and collaboration. When workstations are positioned to reduce noise and visual interruptions, employees concentrate better. Collaborative areas positioned centrally encourage teamwork without disrupting individual contributors. Proper spacing and lighting reduce fatigue. Activity-based working, where different tasks happen in different zones, allows teams to choose environments suited to their work. Studies show that thoughtfully planned spaces reduce unnecessary meetings, cut commute time within the office, and improve overall morale.
How much does professional office space planning cost?
Pricing depends on project scope, space size, complexity, and your location. Some firms charge hourly rates, others use project-based fees. Design-only services may cost less than full turn-key solutions that include furniture, installation, and project management. Office Furniture Warehouse offers space planning and design services tailored to your budget, contact them directly for a quote based on your specific needs and goals.
This article was written using GrandRanker
