Table of Contents
- Why Modern Office Layout Matters for Hybrid Teams
- Hybrid Office Space Planning: Core Design Principles
- Activity-Based Work Zones and Flexible Seating
- Hot Desking Office Layout: Desk Sharing and Ratios
- Office Layout Ideas for Small Teams
- Hybrid Meeting Room Design and Video Conferencing Setup
- Accessibility, Inclusivity, and Employee Well-Being in Layout Planning
- Implementation, Budgeting, and Change Management
- Frequently Asked Questions
Last Updated: October 13, 2026
Why Modern Office Layout Matters for Hybrid Teams
A modern office layout designed for hybrid work transforms how teams collaborate. When employees split time between home and the office, your physical space must work harder.
The challenge is real. Most offices were built for 9-to-5 presence. Everyone had a desk. Everyone was there at the same time. Hybrid work breaks that model.
At Office Furniture Warehouse, we’ve helped organizations rethink their spaces. The companies that win aren’t the ones that shrink their offices. They’re the ones that redesign them. They create zones for different activities.
This guide covers the core strategies for building a modern office layout that works for hybrid teams.
Hybrid Office Space Planning: Core Design Principles
Effective hybrid office space planning starts with one principle: maximize flexibility. Your layout should support different work modes throughout the day. The same room might host focused work in the morning and collaboration in the afternoon.
Here are the foundational principles:
- Right-size your footprint. Don’t plan for 100% occupancy. Most hybrid teams operate at 40-60% occupancy on peak days. Calculate your actual need and design accordingly.
- Create activity zones. Divide your space by function, not just by department. Quiet zones for focus. Collaborative zones for teamwork. Social zones for informal connection.
- Plan for flexibility. Use modular furniture and movable walls. Your space needs to adapt as your team’s work patterns evolve.
- Design for the technology. Remote workers need to see and hear what’s happening in the office. Invest in video conferencing equipment that makes hybrid meetings feel seamless.
- Prioritize wayfinding. When people don’t have assigned desks, clear signage and intuitive layout become critical. Employees should know where to find what they need.
The best modern office layout ideas start with data. Measure how your space is actually used. Track occupancy patterns. Identify peak times. Then design around what you learn, not around assumptions.
Activity-Based Work Zones and Flexible Seating
Activity-based working means matching your space to the work being done, not assigning desks to people.
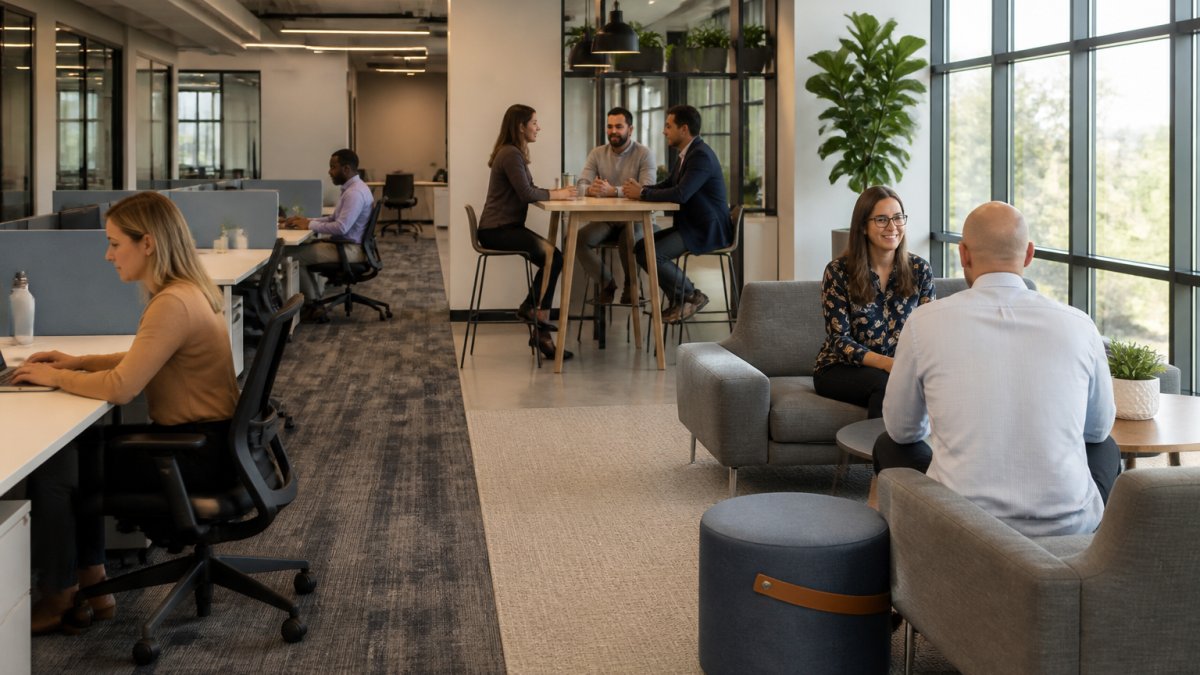
This approach works because it reduces wasted space. A traditional desk sits empty 60-70% of the time. A flexible zone gets used by multiple people throughout the day.
Focus Rooms and Quiet Zones
Quiet zones are essential for deep work. These are spaces designed for concentration. No interruptions. Minimal distractions. Think of them as the office equivalent of a library.
A focus room typically seats one to three people. It has a desk, a chair, and minimal decoration. Some teams add noise-canceling features: acoustic panels, solid doors, sound-absorbing materials. The goal is simple: create an environment where complex thinking happens.
Best practices for focus zones:
- Reserve them for work that requires concentration (coding, writing, analysis, design)
- Use a booking system so employees know availability
- Keep them small and simple (no meetings, no casual conversation)
- Ensure good ergonomic furniture (this is where Office Furniture Warehouse’s selection of premium seating matters)
- Add task lighting and monitor stands for comfort during long sessions
Collaboration Areas and Open Zones
Collaboration zones are the opposite of focus rooms. They’re designed for energy and connection. Whiteboards cover the walls. Tables are mobile.
These spaces work best when they’re visible and accessible. Put them near the entry, near the kitchen, or in a central hub. Make them inviting. The more appealing the space, the more people will use it.
Collaboration zones serve multiple purposes:
- Team meetings and project work
- Client presentations and pitches
- Informal knowledge sharing
- Social connection and team building
The key is variety. Different work requires different setups. A design review needs wall space and standing room. A brainstorm needs comfortable seating and writable surfaces. A team standup needs nothing but clear sightlines.
Hot Desking Office Layout: Desk Sharing and Ratios
Hot desking (also called desk sharing or hoteling) is the core strategy for right-sizing hybrid offices.
The math is straightforward. If your team has 30 people but only 15 are in the office on any given day, you need roughly 10-12 desks, not 30.
A typical desk-sharing ratio for hybrid teams is 1 desk per 2-3 employees. Some teams go as high as 1:4 for highly remote-first organizations. The right ratio depends on your occupancy data.
Setting up hot desking successfully requires:
- A booking system. Use a digital tool (often integrated with your calendar) so employees reserve desks in advance. This prevents conflicts and helps you understand usage patterns.
- Consistent workstations. Every desk should be equipped the same way. Monitor, keyboard, mouse, charging ports. Employees shouldn’t waste time hunting for equipment.
- Storage solutions. Without assigned desks, employees need lockers or cubbies for personal items. Make this convenient and secure.
- Clear labeling. Mark zones clearly. Employees should know which desks are available and which are reserved.
Office Furniture Warehouse carries the modular desks and ergonomic chairs that make hot desking work. Quality seating matters here because different people use the same chair throughout the day.
Office Layout Ideas for Small Teams
Small teams (under 20 people) have different constraints than large organizations. You have less space, less budget, and more flexibility in how you design. You also know everyone, which changes how you think about zones and collaboration.
For small teams, focus on dual-purpose spaces. A table that works for focused work in the morning can host a team lunch in the afternoon. A corner with lounge seating can become a client meeting area when needed.
Start with these elements:
- One focus area. A quiet corner or small room for concentrated work. This doesn’t need to be large, even a small room with a desk and door helps.
- One collaboration table. A central table big enough for your whole team. This is where meetings happen, where people eat lunch, where spontaneous work gets done.
- Flexible seating. Mix desk chairs, café-style seating, and lounge furniture. This variety supports different work modes and makes the space feel less institutional.
- One meeting space. Could be the collaboration table. Could be a dedicated room. The point is clear space for client calls and focused team meetings.
- Storage. Shelving, lockers, or filing cabinets. Small teams still need places to store materials and personal items.
For small teams in startup or growth phase, Office Furniture Warehouse offers pre-owned options that let you get high-quality pieces (Steelcase, Herman Miller) without the full price tag. This matters when you’re bootstrapping your space.
Hybrid Meeting Room Design and Video Conferencing Setup
Hybrid meetings are the reality. Some people are in the room. Some are on video. If you get this wrong, the remote workers feel like second-class participants. They can’t see the whiteboard. They can’t hear the side conversations. They’re disconnected.
A well-designed hybrid meeting room solves this. Here’s what matters:
- Multiple cameras. One camera pointed at the speaker doesn’t work. Use a wide-angle camera to capture the whole room, plus close-up cameras for the whiteboard or presentation screen.
- Ceiling microphones. A single microphone misses people sitting farther away. Ceiling mics pick up the whole room evenly.
- Large displays. Remote participants need to be visible and large enough to see facial expressions. A single small monitor isn’t enough.
- Lighting. Harsh shadows or backlighting make it hard to see people on video. Use soft, even lighting throughout the room.
- Audio quality. Test your setup. Echo, lag, and unclear audio kill hybrid meetings. Invest in quality speakers and microphones.
The room layout matters too. Arrange seating so in-person participants face the camera. Don’t have people sitting with their backs to the screen. This small detail changes how engaged remote workers feel.
Accessibility, Inclusivity, and Employee Well-Being in Layout Planning
Accessibility isn’t an afterthought. It’s a core design principle. Your layout should work for all employees, regardless of physical ability, sensory capability, or work style preference.
Key considerations:
- Wheelchair accessibility. Ensure all zones are reachable. Paths should be at least 36 inches wide. Desks should have knee clearance. Bathrooms should be accessible.
- Adjustable furniture. Not everyone works the same way. Provide standing desks, sit-to-stand options, and varied seating heights. This helps people with different physical needs and different work preferences.
- Quiet and low-stimulation spaces. Neurodivergent employees, people with anxiety, and others benefit from low-sensory environments. Provide at least one calm, quiet zone beyond the standard focus rooms.
- Lighting options. Some people are sensitive to fluorescent lights. Offer natural light, dimmers, and varied lighting in different zones.
- Clear wayfinding. Use visual cues, signage, and consistent layouts. This helps people with cognitive differences navigate the space confidently.
Employee well-being is also about choice. The best offices let people choose where they work based on the task and their needs. Some days you need focus. Some days you need collaboration. Some days you need a calm environment. Your layout should support all three.
Implementation, Budgeting, and Change Management
Redesigning your office is a project. It takes planning, communication, and phased execution. Here’s how to approach it.
Phase 1: Assess and Plan (4-6 weeks)
- Measure your current space and occupancy patterns
- Survey employees about their work needs and preferences
- Define your design principles and goals
- Create a rough layout plan
- Estimate budget and timeline
Phase 2: Pilot and Test (4-8 weeks)
- Implement changes in one section or floor
- Gather feedback from employees
- Measure usage and satisfaction
- Adjust based on what you learn
- Document what works
Phase 3: Full Rollout (8-12 weeks)
- Implement remaining changes
- Train employees on new systems (booking, wayfinding, etc.)
- Monitor usage and make adjustments
- Communicate wins and gather ongoing feedback
Change management is critical. Employees are used to their assigned desks. Hot desking feels chaotic at first. Communicate the why. Show them how the new space supports their work better.
Budgeting depends on your current state and your goals. A refresh of an existing space costs less than a complete redesign. Office Furniture Warehouse helps here, pre-owned furniture from premium brands lets you achieve a professional look without premium pricing.
Redesigning your office for hybrid work is an investment in how your team works.
Office Furniture Warehouse has the expertise and inventory to make this real. Our team has helped hundreds of organizations plan and furnish hybrid spaces.
Visit our Cleveland showroom to see how we can help you build a modern office layout that works for your hybrid team.
Frequently Asked Questions
What is the best office layout for a hybrid team?
The best modern office layout combines activity-based work zones tailored to how your team actually works. Include focus rooms for concentrated tasks, collaboration areas for team meetings, quiet zones for calls, and flexible seating that adapts to attendance variability. Design around your desk-sharing ratio (typically 1 desk per 1.5-2.5 employees in hybrid settings) and prioritize hybrid meeting technology so remote workers feel included. Test your layout with occupancy data before rolling out company-wide changes.
How much office space does a hybrid team actually need?
Space requirements depend on your attendance patterns and desk-sharing ratio. A hybrid team typically needs 40-60% of the square footage required for a fully in-office team. Measure current occupancy patterns over 4-6 weeks to determine peak attendance days and times. Use that data to set your desk-sharing ratio and calculate workstation counts. Account for collaboration areas, focus rooms, and meeting spaces separately from desk zones. Professional space planning services can help you right-size the footprint for your specific team.
What is hot desking, and does it work for hybrid teams?
Hot desking means employees don’t have assigned desks; they book any available workspace when they come in. It maximizes space utilization and works well for hybrid teams with predictable attendance patterns. Use desk booking apps or digital scheduling panels so employees reserve spots before arriving. Hot desking works best when combined with activity-based work zones, pair it with locker storage, quiet focus rooms, and collaboration areas. It requires clear change management communication so employees understand the system and feel supported.
How do you design a hybrid meeting room that includes remote workers?
Hybrid meeting room design prioritizes equal participation for in-office and remote attendees. Install a high-quality video conferencing system with a wide-angle camera that captures the whole room and a ceiling microphone that picks up all voices clearly. Position seating so remote participants see everyone on screen. Use a large display screen positioned at eye level, and ensure good lighting. Test audio and video before meetings. Consider a dedicated hybrid meeting room booking app so teams can reserve spaces and ensure technology is ready. Acoustic privacy is critical, isolate meeting rooms from open areas to prevent sound bleed.
