Last Updated: October 29, 2026
Quick Summary
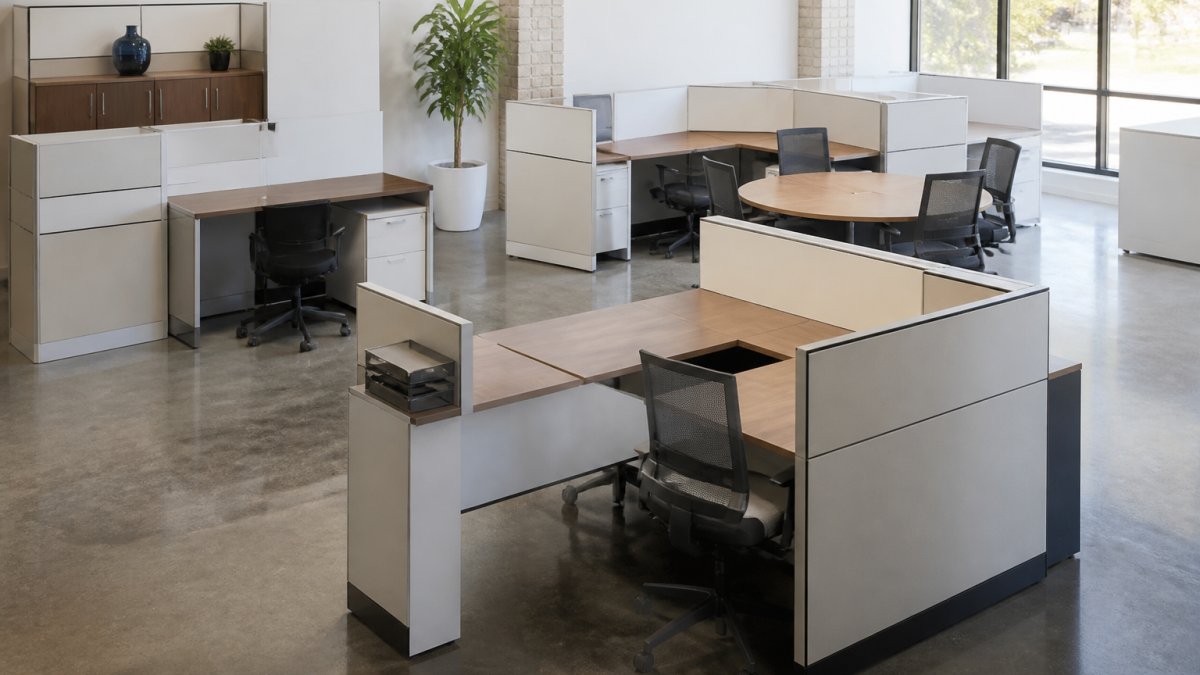
Modular office desk configurations are workstations built from interchangeable components, so one footprint can shift from heads-down focus to group collaboration without buying new furniture. Standardize on one modular office desk system across the floor so parts stay compatible as your team grows or shrinks.
- Plan for peak occupancy, not average headcount, using badge-swipe or scheduling data from your busiest week.
- A typical office split is 50 percent workstations, 20 percent collaboration, 15 percent support, and 15 percent circulation.
- Allow at least 48 inches between facing desk edges and 36 inches for circulation aisles behind seated workers.
- Map floor boxes and outlets before ordering desks, with one quad receptacle per two workstations.
- Give each assigned desk one mobile pedestal; for hot-desk zones, provide lockers at about one per daily user.
Table of Contents
- Why Modular Office Desk Configurations Fit Flexible Workspaces
- Office Workstation Layout Ideas That Match How Your Team Works
- Flexible Workspace Design: Planning Zones, Capacity, and Circulation
- Open-Plan Office Desk Layouts Without the Noise and Distraction
- Choosing Modular Office Furniture: Ergonomics, Power, and Storage
- Reconfiguring Desks as Your Team Grows or Shrinks
- Plan Your Layout With Office Furniture Warehouse
- Frequently Asked Questions
Why Modular Office Desk Configurations Fit Flexible Workspaces
Modular office desk configurations are workstations built from interchangeable components, so a single footprint can shift from heads-down focus to group collaboration without new furniture. Teams sign leases expecting headcount to change, and fixed benching locks them into a layout that stops working the moment the org chart does.
GSA workplace guidance on flexible federal office space
Office Workstation Layout Ideas That Match How Your Team Works
Start with the work, not the furniture. Most teams run three modes: deep focus, quick syncs, and project sprints, and each needs a different desk configuration. Match the layout to the mode and the rest of the plan falls into place.
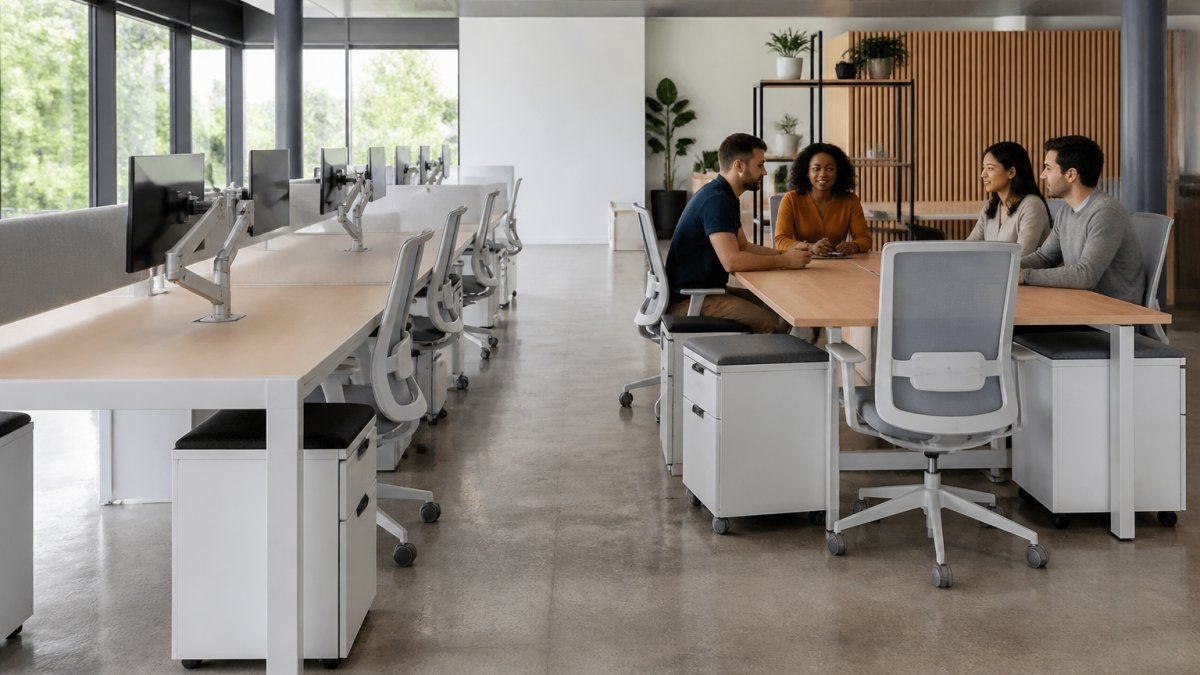
Three layouts cover most needs:
- Focus rows: individual workstations with side screens, sized for monitor, keyboard, and a mobile storage unit.
- Team pods: four to six desks clustered with a shared central table for stand-ups and reviews.
- Hot-desk zones: identical desks with flexible seating, so any employee can claim a spot and plug in.
The workstation layout you choose should be repeatable. If each desk is a one-off, reconfiguration later becomes a project instead of an afternoon.
Flexible Workspace Design: Planning Zones, Capacity, and Circulation
Flexible workspace design is the practice of dividing floor space into zones for focus, collaboration, and support, then sizing each zone to your real headcount and traffic. Most guides stop at inspiration; the difference between a layout that works and one that fights your team is a measurable planning sequence. Use this five-step process to turn a floor plan into a configuration you can actually order. For a deeper step-by-step walkthrough, see how to plan office space layout.
Step 1: Count peak occupancy, not average headcount. Pull badge-swipe or scheduling data for the busiest week of the quarter. If you expect 40 people on site at peak but average 28, plan for 40 desks or a hot-desk ratio that covers the peak. A common pattern is 0.7 desks per employee for hybrid teams with three anchor days, but verify against your own attendance data before committing.
Step 2: Allocate floor area by zone. A workable starting split for a typical office is roughly 50 percent individual workstations, 20 percent meeting and collaboration, 15 percent support (printers, storage, mail), and 15 percent circulation. Adjust the collaboration share upward for project teams and downward for heads-down operations. Measure usable square footage after columns, egress paths, and core walls, not gross lease area.
Step 3: Size each zone with real dimensions. A standard 60-inch-by-30-inch desk with a monitor and keyboard needs about 50 square feet per person when you include chair pull-out and aisle share. A four-person team pod with a shared central table needs roughly 200 to 240 square feet. A six-person pod needs 300 to 360 square feet. These figures assume 48-inch facing clearance and 36-inch circulation aisles; tighten them only after testing with actual chairs.
Step 4: Map circulation and egress. Keep primary aisles at least 44 inches wide where two people pass, and maintain the exit access widths your local fire code and the ADA require. The 2010 ADA Standards for Accessible Design set a 36-inch minimum clear width for accessible routes, and a 60-inch turning space is required in some work areas. Confirm with your building official before finalizing.
Step 5: Test the layout before you buy. Tape the footprint on the floor or use a free planning tool, then walk the routes with a chair. Move a pedestal through the aisle. Sit at a desk and check whether you can roll back without hitting the person behind you. This dry run catches the collisions that floor plans hide.
How Much Space to Allow Between Desks
Allow at least 48 inches between facing desk edges and 36 inches for circulation aisles behind seated workers. For accessible routes, keep 36 inches clear and provide a 60-inch turning space where a wheelchair user must reverse direction. These figures keep chairs from colliding and give people room to move without squeezing past. Tighten below that and productivity drops while complaints rise. Measure your floor space before you order, not after.
Before you finalize a zone plan, walk the floor with a tape measure and a rolling chair. Mark the 48-inch facing clearance and 36-inch aisle with painter’s tape, then test a full workday of movement. It is the cheapest mistake-catcher in the project.
The article lays out a five-step planning sequence with concrete figures you can check against your own floor plan.
| Step | What to do | Key figure |
|---|---|---|
| 1 | Count peak occupancy, not average headcount | 0.7 desks per employee for hybrid teams with three anchor days |
| 2 | Allocate floor area by zone | 50% workstations, 20% collaboration, 15% support, 15% circulation |
| 3 | Size each zone with real dimensions | About 50 square feet per person for a 60-by-30-inch desk |
| 4 | Map circulation and egress | Primary aisles at least 44 inches wide |
| 5 | Test the layout before you buy | Tape the footprint and walk the routes with a chair |
Open-Plan Office Desk Layouts Without the Noise and Distraction
Open-plan office desk layouts fail for one reason: nobody planned for sound. The fix is not more walls. It is a mix of low panels, acoustic materials, and quiet zones that let an open floor stay open.
A practical approach is to keep focus rows on the perimeter, put collaborative workspace and team pods near the center, and add a breakout area away from desks for calls. For more concrete hybrid layout ideas that reduce noise and distraction, see modern office layout ideas for hybrid teams. Low divider panels and felt screens cut visual and sound distraction without closing the room off.
Choosing Modular Office Furniture: Ergonomics, Power, and Storage
Choose modular office furniture by testing four things: adjustability, cable management, storage, and how easily parts swap. Ergonomics comes first. Height-adjustable desks, monitor arms, and chairs with real lumbar support keep people comfortable through long days, and adjustable furniture adapts when a new hire is taller or shorter than the last.
Ergonomics: set thresholds, not adjectives. A sit-stand desk should adjust through a range that fits your shortest and tallest users, typically 22 to 48 inches of height travel. The top of the monitor should sit at or slightly below eye level when seated, about 15 to 20 degrees below horizontal gaze, with the screen 20 to 40 inches from the eyes. Keyboard height should keep elbows at roughly 90 degrees with wrists flat. The Occupational Safety and Health Administration’s computer workstation guidance covers these benchmarks and is a practical reference when you evaluate desk systems. Look for desks with programmable height presets so users actually switch positions rather than setting a height once.
Power and cabling: plan the sequence before the furniture. Map floor boxes, wall outlets, and data drops first, then choose desk systems with integrated raceways, modesty-panel cable trays, and clamp-on power modules. Count outlets per workstation: a laptop, monitor, phone charger, and task light can consume four receptacles, and shared equipment adds more. A common pattern is one quad receptacle per two workstations plus a dedicated circuit for printers and kitchen equipment. Confirm capacity with an electrician; do not daisy-chain power strips. For hot-desk zones, specify desks with quick-connect power so a bench can be re-powered when rows move.
Storage: size it to the person, not the desk. Mobile pedestals typically run 20 to 22 inches wide and hold a standard letter-size file drawer plus personal storage. Give each assigned desk one pedestal; for hot-desk zones, provide lockers at a ratio of about one per daily user. Shelving systems should be on casters or modular uprights so they move with the zone plan rather than becoming permanent walls.
Swap-ability: standardize the interface. Ask whether the desk system uses a common beam, leg, and panel interface across sizes. If a 60-inch desk and a 72-inch desk share the same leg and rail, you can extend a row without new parts. If every size is a one-off, reconfiguration becomes a project instead of an afternoon. Once you have settled on modular pieces, how to source matching office desks covers keeping desks consistent across the workspace.
Ordering desks before you map outlets is the most common and most expensive mistake. You end up with power strips taped across walkways and a layout that never quite works. Map power and data first, then order furniture to fit the infrastructure.
Reconfiguring Desks as Your Team Grows or Shrinks
Reconfiguration is where modular systems earn their price. A growing team needs desks that expand in place; a shrinking one needs pieces that fold down cleanly. Standardize on one desk system across the floor so parts stay compatible as needs change. Teams scaling up or down can also review office furniture procurement tips for startups to handle the change efficiently.
- Scaling up: add returns and pedestals to existing benches, then extend rows rather than starting new ones.
- Scaling down: consolidate to fewer rows, convert freed desks into hot-desk or breakout space, and store surplus parts for the next hire.
- Project-based work: shift a pod into a sprint room and back again without new purchases.
Plan Your Layout With Office Furniture Warehouse
Office Furniture Warehouse brings over 35 years of experience and a 4-acre inventory of new and pre-owned furniture, including premium brands like Steelcase and Herman Miller at up to 80% off. Our team offers expert design and layout planning, a wide selection of colors and styles for customization, and flexible pickup or delivery options. We help you plan a workspace.
Get started with Office Furniture Warehouse.
Frequently Asked Questions
What modular desk layout works best for a growing team?
Bench-style runs of four to six desks work well for growing teams because you can add another run instead of rebuilding the floor plan. Start with a spine layout along a wall or partition, keep a 4 to 5 foot aisle behind the seats, and buy matching modular office desk frames so new units blend in. Leave one open bay at the end of each run so the next hire has a seat ready without disrupting anyone.
How much space should you allow between office desks?
Plan for at least 4 feet of clear aisle behind seated workers and 5 feet where chairs roll back and people pass each other. Side-by-side desks in a bench run usually need about 5 feet of width per person to keep elbows and monitors from crowding. If your office workstation layout ideas include shared circulation paths, widen those to 6 feet so two people can pass without squeezing.
Can modular office furniture be reconfigured as a team grows?
Yes, that is the main reason to buy it. Most modular office furniture uses shared legs, beams, and connector plates, so you can split a six-person bench into two three-person pods or convert a desk into a standing station by swapping the frame. Keep the original hardware and a few spare connectors on hand, and reconfiguration stays a same-day job rather than a new purchase.
How do you add privacy and quiet to an open-plan office desk layout?
Use desk-mounted acoustic panels, tall mobile storage units as dividers, and felt screens between facing seats. Place focused work zones away from entrances and shared printers, and keep collaborative benches near meeting rooms. A mix of low panels for sightline privacy and one or two enclosed focus rooms handles most noise complaints without walling off the whole floor.

