
Last Updated: October 26, 2026
Quick Summary
To design breakout areas employees actually use, define a clear purpose and gather staff input before choosing furniture, then place the space on a natural path with natural light and away from workstations. Zone the room for relaxation, collaboration, and focus, and solve noise with soft surfaces and screens before buying a single chair.
- Decide whether the space is for quiet recharging or collaboration, since each goal demands different layouts, acoustics, and furniture.
- Measure usable floor area and divide it by square-feet-per-person figures for each seating type to check capacity.
- Separate relaxation, collaboration, and focus zones with furniture rather than walls.
- Spend first on seating comfort and durability, then acoustics, power and lighting, and aesthetic extras last.
- Fix acoustics before buying chairs, because hard floors, glass walls, and high ceilings make rooms sound busy.
Table of Contents
- Step 1: Define the Purpose and Gather Staff Input
- Step 2: Choose the Right Location and Plan Your Office Breakout Area Layout
- Step 3: Zone the Space for Relaxation, Collaboration, and Focus
- Step 4: Select Furniture and Seating That Support Wellbeing
- Step 5: Solve Noise with Office Acoustic Solutions and Privacy
- Office Breakout Area Ideas for Small and Large Spaces
- Small Office Breakout Area: Making Every Square Foot Count
- Plan Your Breakout Area with Office Furniture Warehouse
- Frequently Asked Questions
Step 1: Define the Purpose and Gather Staff Input
A breakout area without a clear purpose becomes dead space. Before you pick a single chair, decide what the room is for.
Office Furniture Warehouse has over 35 years of experience.
Office breakout areas are shared spaces designed for short breaks, informal meetings, and recharging away from the main desk. They differ from a lobby or a conference room because employees choose to use them, not because a meeting was booked there.
Start with a question: is this space for quiet recharging or collaboration? Those goals demand different layouts, acoustics, and furniture. A room trying to do both badly serves neither.
Then talk to the people who will use it. Ask employees:
- When during the day do they most need a break from their desk?
- Would they use a quiet corner or a social table?
- What stops them from taking breaks now?
- Do they take calls in the open office because there’s nowhere private?
A short survey or team meeting can help surface needs.
Write down two or three clear purposes before moving on. Everything in the next four steps follows from that list.
Step 2: Choose the Right Location and Plan Your Office Breakout Area Layout
Location decides whether a breakout space gets used. Put it in a dark corner behind the server room and it will sit empty.
The best spots sit on a natural path, on the way to the kitchen, printer, or exit. Visibility matters as much as square footage.
Good locations for a breakout space:
- Near windows with natural light
- Along the route to the kitchen or restrooms
- Beside, not inside, the main open office
- Away from the loudest equipment and busy corridors
Avoid placing breakout seating directly against workstations. Conversation carries, and the people still at their desks will resent it.
Plan the layout with real numbers
Most breakout areas fail on space planning, not furniture. Before you sketch anything, work out how many people the room must hold and how much floor each needs.
Work out capacity before you buy
A simple capacity check stops you from overfilling the room:
- Measure the usable floor area in square feet (length times width, minus fixed obstructions).
- Decide the mix of seating types you want.
- Divide the usable area by the square-feet-per-person figure for each seating type.
- Add the circulation allowance; never count aisle space as seating space.
Fit zones into the room you actually have
Sketch the room on paper before buying anything. Mark doors, windows, power outlets, and the accessible route first, then block out each activity with the circulation path clear. An office workspace layout planning guide walks through the same process for the whole floor.
Measure the room and the doorway before you order furniture. A sofa that will not fit through the door, or a table that blocks the accessible route, is a return waiting to happen.
If the room is tight, favor fewer, larger furniture groups. One clear lounge group with a 36-inch aisle reads as more spacious than four scattered chairs with no room to walk.
Step 3: Zone the Space for Relaxation, Collaboration, and Focus
One open room can hold three activities if you zone it well. Separate them by furniture, not walls.
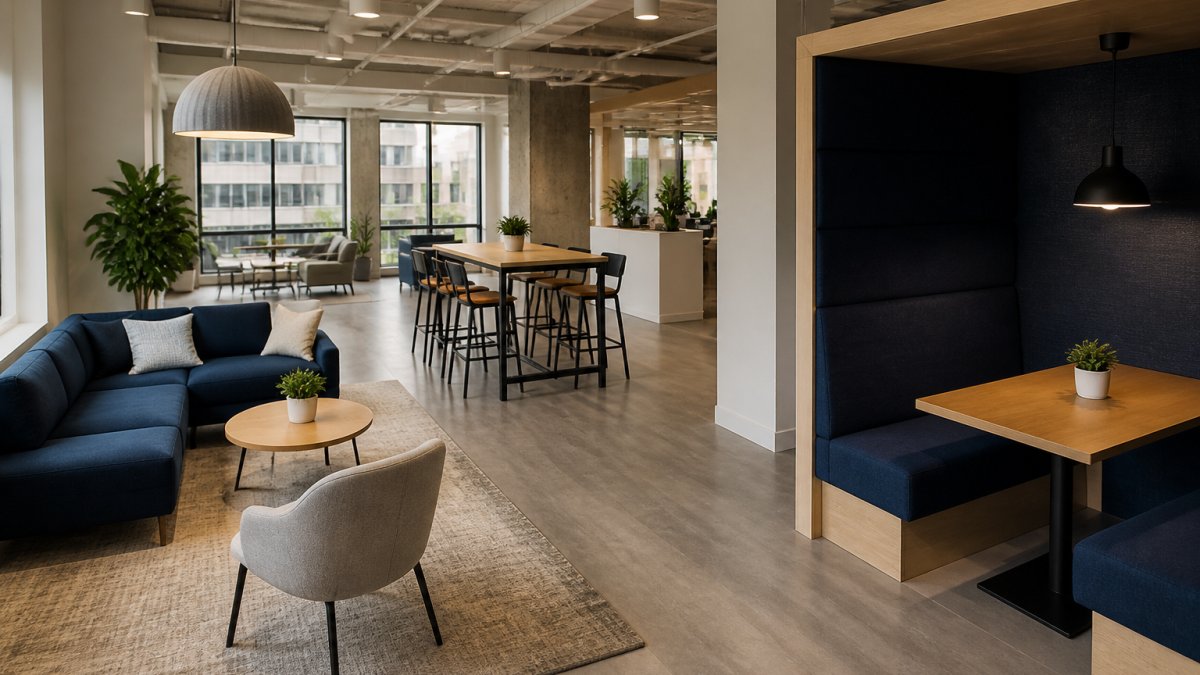
Relaxation zone. Soft lounge seating, low tables, and a calm color scheme. This is where people recharge, read, or eat lunch away from their screens. Put it furthest from the door traffic.
Collaboration zone. A high table with stools or a small round table for four. This is where informal meetings happen without booking a room. Keep it near power access so laptops and phones can charge.
Focus zone. A semi-private booth, a single armchair facing a wall, or a small enclosed nook. Some employees need ten quiet minutes, not a social hour.
A flexible layout can let a room shift from lunch spot to team huddle and back. For hybrid teams, this guide to modern office layout ideas for hybrid teams covers that balance.
Step 4: Select Furniture and Seating That Support Wellbeing
Furniture makes or breaks a breakout area. Get it wrong and people perch for two minutes and leave; get the budget wrong and you either overspend on a showpiece sofa or underbuy into a room nobody wants to sit in.
Where the money actually goes
Breakout-area budgets are driven by a handful of cost drivers. Understanding them lets you prioritize instead of guessing.
- Seating type. Soft lounge seating and ergonomic task chairs cost more per seat than stacking chairs or stools. A mix lets you spend where comfort matters most.
- Upholstery and durability. Commercial-grade fabrics and contract foams cost more up front but survive daily food, bags, and movement. Residential furniture is cheaper but rarely lasts in a shared space.
- Tables and surfaces. Laminate tops are the budget choice; solid surface and butcher block cost more but resist wear and cleaning.
- Acoustic and soft furnishings. Rugs, screens, and panels add cost but do more for usability than an extra chair.
- Delivery and installation. Freight, assembly, and disposal of old furniture are real line items. Factor them in before you compare quotes.
- New versus pre-owned. Pre-owned commercial furniture can cut furniture spend substantially while still meeting durability needs, provided you inspect condition and confirm the pieces are complete.
Budget tiers to plan against
| Tier | What it buys | Typical trade-off |
|---|---|---|
| Lean | Stacking chairs, laminate tables, a few pre-owned lounge pieces, basic rugs | Lowest cost; less comfort and shorter lifespan |
| Mid | Commercial lounge seating, high table with stools, acoustic screens, layered lighting | Balanced cost and durability; the most common choice |
| Premium | Ergonomic lounge pieces, solid-surface tables, full acoustic treatment, integrated power | Highest comfort and lifespan; highest up-front cost |
Prioritize spending in this order
- Seating comfort and durability. This is what people touch every day. Spend here first.
- Acoustics. Soft surfaces and screens can be considered when planning a breakout area.
- Power and lighting. A room with no outlets and harsh overhead light will not support laptops or long breaks.
- Aesthetic extras. Plants, art, and accent pieces are worth it, but only after the basics are right.
Seating and comfort come first
Mix soft lounge seating with upright chairs, because not everyone wants to sink into a sofa while eating. For longer sitting, our guide to top rated ergonomic office chairs explains what to look for.
Tables and chairs should match the zone. Low coffee tables for lounge seating, high tables for quick huddles, and side tables for drinks.
Soft furnishings absorb sound and add warmth. Rugs, cushions, and fabric screens all help.
Lighting needs layers: overhead light, a task lamp or two, and as much natural light as the room allows. Plants and biophilic design soften a space and give tired eyes something other than screens to rest on.
Food and drink belongs in the plan. A small kitchen counter or a fridge nearby turns a nice room into a daily destination.
Buy pieces that survive daily use. A breakout chair takes more abuse than a desk chair because people move it, drop bags on it, and eat in it. Check the manufacturer’s warranty and weight rating before you commit.
Set the furniture budget after you know the room’s capacity and zones. Spending on the right number of durable seats beats spending the same money on too few premium pieces.
Step 5: Solve Noise with Office Acoustic Solutions and Privacy
Noise is the number one reason breakout areas fail. A room that echoes empties out fast.
Office acoustic solutions start with soft surfaces. Acoustic panels on walls, fabric-covered screens between zones, rugs on hard floors, and upholstered seating all reduce echo. Even bookshelves and plants help break up sound.
Privacy works the same way. You do not need full walls, just visual and acoustic separation, a high-back booth or freestanding screen signals that a phone call is not public.
Plan for the loudest activity. If people take calls in the breakout area, give them an enclosed nook. If they mostly chat over coffee, soft furnishings and a screen between the collaboration and focus zones will do.
Watch out: hard floors, glass walls, and high ceilings make a room sound busy even when it is quiet. Fix the acoustics before you buy a single chair.
Office Breakout Area Ideas for Small and Large Spaces
Small and large rooms need different thinking. A design that works in a larger room may not suit a smaller corner.
For larger spaces, the goal is variety: a social table, a quiet corner, a booth, a standing counter. The more options, the more reasons to use the room.
For smaller spaces, the goal is flexibility. Modular furniture earns its keep: a bench that becomes a meeting seat, a table that folds away, a stool that doubles as a side table. Our guide on whether modular office furniture is worth it breaks down the trade-offs.
A simple way to choose:
| Space Size | Best Layout | Key Furniture | Main Risk |
|---|---|---|---|
| Under 10 sq m | Single-purpose nook | Two armchairs, side table, lamp | Overcrowding |
| 10-20 sq m | Two zones | Lounge seating plus high table | Noise bleed |
| 20-40 sq m | Three zones | Lounge, huddle table, booth | Wasted corners |
| 40+ sq m | Full breakout hub | Mixed seating, kitchen counter | Echo and empty space |
Match the layout to the room you actually have, not the one in the design magazine.
Small Office Breakout Area: Making Every Square Foot Count
A small office breakout area works when every piece earns its place. There is no room for furniture that looks good but does nothing.
Leave a clear walking path.
Plan Your Breakout Area with Office Furniture Warehouse
Designing a breakout area is a sequence: purpose, location, zones, furniture, acoustics. Skip a step and the room shows it.
Office Furniture Warehouse has over 35 years of experience and more than 4 acres of new and pre-owned furniture, including brands like Steelcase and Herman Miller. Readers can explore professional office furniture design services to plan their breakout area. The business offers expert design and layout planning, flexible pickup or delivery, and a wide selection of colors and styles. Visit our showroom today!
Frequently Asked Questions
What is an office breakout area?
An office breakout area is a space where employees can step away from their desks. It can be planned for breaks, informal meetings, or collaboration.
How much space do you need for an office breakout area?
Measure your available footprint first, then plan zones around the number of people who will use the space.
How do you reduce noise in an office breakout area?
Plan the breakout area with noise in mind, and consider how its location and layout relate to nearby work areas.
What furniture is best for a breakout space?
The furniture to consider depends on how you plan to use the space. Office Furniture Warehouse offers new and pre-owned furniture, including brands like Steelcase and Herman Miller, and provides expert design and layout planning.
The hardest part is not picking chairs. It is building a room people actually choose to walk into. Start with staff input, zone it properly, and fix the acoustics before the furniture arrives. Get those right and the space pays you back in happier, more focused employees every day. Get started with Office Furniture Warehouse and plan a breakout area your team will actually use.

