Table of Contents
- Start With a Space Assessment and Budget
- Define Zones for Focus, Collaboration, and Breaks
- Choose a Layout Type That Matches Your Workflow
- Plan Your Office Workspace Layout Around Traffic Flow
- Follow ADA Compliance for Office Floor Plans
- Apply Office Space Planning Best Practices for Hybrid Work
- Select Top Rated Ergonomic Office Chairs and Desks
- Budget for Density, Acoustics, and Infrastructure
- Frequently Asked Questions
Last Updated: September 7, 2026
Planning an office workspace layout is the process of arranging furniture, equipment, and people within a floor plan to support workflow, communication, and employee wellbeing. The best layouts start with a clear assessment of your space and budget, then match the design to how your teams actually work. In this guide from Office Furniture Warehouse, we break down the steps facility managers and business owners need to take.
Start With a Space Assessment and Budget
Before you sketch a single wall or order a single desk, you need two numbers: your usable square footage and your realistic budget.
Measure Your Square Footage
Measure the interior dimensions of each room, excluding restrooms, stairwells, and mechanical rooms. Multiply length by width to get the square footage for each area, then total them for your net usable space.
A common mistake is planning around gross square footage, which includes walls, hallways, and shared infrastructure, leading to overcrowded workstations and unsafe paths.
Skipping the budget step is the fastest way to stall a project. Furniture pricing varies widely based on quantity, condition, and delivery. Set a range you can defend before you start shopping, then stick to it.
Define Zones for Focus, Collaboration, and Breaks
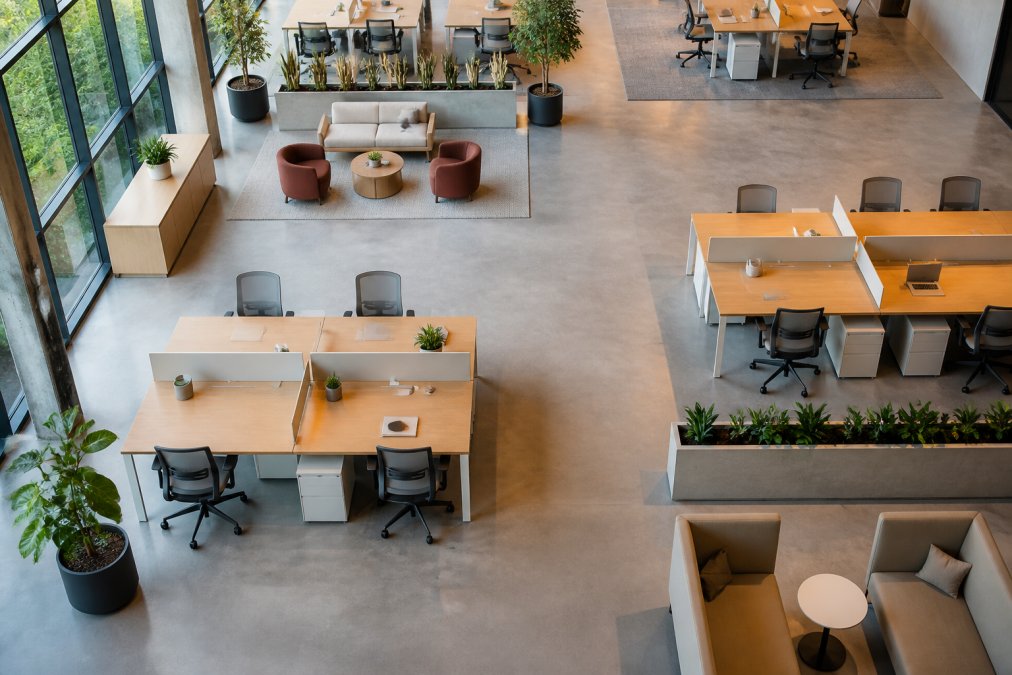
The most effective office workspace layout divides the floor into three distinct zone types: quiet focus areas, active collaboration spaces, and casual breakout zones. Each zone needs different furniture, lighting, and acoustic treatment.
Focus zones should sit away from high-traffic paths and noisy equipment. Collaboration zones need whiteboards, flexible seating, and screens for sharing work. Breakout areas give employees a place to recharge without leaving the building.
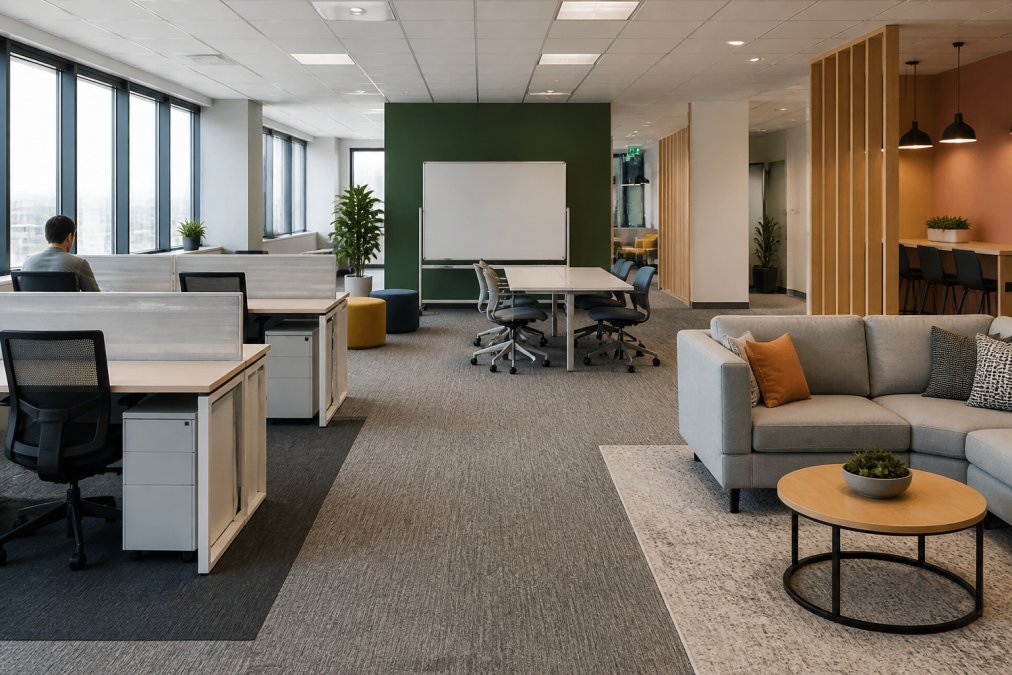
Place collaboration zones near windows or at the core of the floor, and push focus workstations to the perimeter. This gives quiet work access to natural light while keeping active discussion from disturbing concentrated tasks.
Choose a Layout Type That Matches Your Workflow
There is no single best layout. The right choice depends on your work, team size, and culture, so understand the measurable trade-offs of each model.
Consider these common layout types:
- Open-plan: Few or no interior walls, with desks arranged in clusters. Maximizes density and visibility but can create noise and distraction.
- Private offices: Enclosed rooms along the perimeter. Offer acoustic privacy but reduce density and can feel isolating.
- Team-based neighborhoods: Clusters of workstations grouped by department or project, with shared amenities nearby.
- Activity-based working: A mix of zones employees choose from based on the task at hand, supported by hot-desking.
Open-Plan vs. Private Offices
Open-plan layouts are popular for their flexibility and lower cost per square foot. Private offices offer acoustic privacy and status but consume more space per person.
The density math is stark. A typical private office requires roughly 120 to 150 square feet per person, while an open-plan workstation cluster can fit a person in 60 to 80 square feet, including shared circulation. On a 10,000-square-foot floor, an open plan might house 125 people where a private-office model fits only 70. The trade-off is acoustic control and visual privacy, the top complaints in open settings.
Most modern offices land somewhere in the middle: open workstations for daily work, with a handful of enclosed rooms for private calls, focused work, and sensitive conversations.
Team-Based Neighborhoods: The Middle Ground
Team-based neighborhoods are the fastest-growing layout model in the U.S. because they solve the biggest failure of pure open plans: noise. Instead of scattering departments across a single sea of desks, you group a team’s workstations into a defined cluster, then buffer each cluster with shared amenities, storage walls, or acoustic partitions. This reduces cross-team chatter, the primary source of distraction in open offices.
A common pattern is to allocate 8 to 12 people per neighborhood, with a shared huddle room at the cluster’s edge. Avoid placing two high-noise teams, like sales and customer support, adjacent to each other. Instead, alternate noisy teams with quiet, deep-focus teams like engineering or accounting.
Activity-Based Working: The Advanced Model
Activity-based working (ABW) abandons the idea of a personal desk entirely. Employees choose from a menu of settings, focus booths, collaboration tables, quiet lounges, standing desks, based on the task at hand. ABW requires the most square footage per person because you must provide a surplus of varied settings to avoid the ‘no desk available’ problem. Most practitioners recommend a ratio of roughly 0.8 to 0.9 desks per employee, plus an additional 20-30% of floor area for non-desk settings.
ABW only works if employees vacate a desk when they finish a task, and if leadership models that behavior. Without that cultural buy-in, ABW collapses into a free-for-all where everyone camps at the same desk daily. It also demands a robust booking system and higher investment in technology.
Do not choose an open plan just to maximize headcount. If your teams do deep, uninterrupted work, the productivity loss from noise will outweigh the rent savings. Measure your actual work patterns before committing to a density-first layout.
How to Decide
Run a simple two-week observation. Track how much time each team spends in focused work versus collaboration, how often they take calls, and whether they work in pairs or alone. If focused work dominates, lean toward neighborhoods with enclosed quiet rooms. If collaboration dominates, choose a more open plan with generous breakout space.
Plan Your Office Workspace Layout Around Traffic Flow
Circulation paths are the arteries of an office. If they are too narrow or poorly placed, employees constantly interrupt each other just to move around. Keep main aisles wide enough for two people to pass comfortably, with secondary paths clear of cords and clutter.
Map the routes people take daily: from the entrance to their desk, from desks to meeting rooms, from desks to printers and break areas. Design your layout so these paths do not cut directly through focus zones.
A layout that ignores traffic flow creates friction. Planning circulation first, then placing furniture around those paths, produces a far more usable floor plan.
Follow ADA Compliance for Office Floor Plans
ADA compliance for office floor plans is not optional. The Americans with Disabilities Act sets specific requirements for accessible routes, doorway widths, clear floor space at workstations, and restroom accessibility. Ignoring these standards creates legal risk and excludes employees and visitors with disabilities.
Key requirements to plan for include accessible routes at least 36 inches wide, doorways that accommodate wheelchairs, and adjustable or accessible work surfaces. The ADA Standards for Accessible Design provide the full technical specifications you need to verify your layout meets current requirements.
Failing ADA compliance is more than an inconvenience. It can trigger legal liability and force expensive retrofits after furniture is installed. Verify clearances and route widths before you commit to a floor plan.
Apply Office Space Planning Best Practices for Hybrid Work
Office space planning best practices have shifted with the rise of hybrid schedules. Fewer employees are in the office on any given day, so dedicating a permanent workstation to every person often wastes valuable square footage. Instead, many offices now use unassigned seating or hot-desking, supported by a booking system.
But ‘hot-desking’ is not a single solution. It is a spectrum of strategies, and the right one depends on your actual attendance patterns.
Measure Your Real Occupancy Before You Cut Desks
The first step is data. For three to four weeks, track daily attendance by team using badge swipes, Wi-Fi connection logs, or a simple sign-in sheet. You are looking for two numbers: peak daily attendance and average daily attendance.
A common pattern in U.S. offices with a 3-day hybrid schedule is a Tuesday-through-Thursday peak, with Monday and Friday attendance dropping to 20-30% of headcount. If your peak day brings in 70% of your staff, you need desks for roughly 70% of your headcount, not 100%. For the occasional ‘all-hands’ day, plan for overflow, such as borrowing chairs from a breakout area or using conference rooms temporarily.
Desk-to-Employee Ratios That Work
Most practitioners find that a ratio of 0.7 to 0.8 desks per employee works well for a 3-day hybrid schedule. That means a 100-person company needs 70 to 80 desks, not 100. The savings are significant: you can reduce your leased square footage by 20-30%, which at typical U.S. office rents of $30 to $60 per square foot in suburban markets (and $70 to $120 in major urban centers like Manhattan or San Francisco) translates to tens of thousands of dollars annually.
The ratio is not uniform across teams. Sales teams that are rarely in the office can share desks at a 0.5 ratio. Engineering teams that come in most days may need a 0.9 ratio. Calculate it per team and then zone the floor accordingly.
Zone by Attendance Pattern, Not by Department
Once you know which teams come in on which days, you can design for the actual overlap. A practical approach is to create three zones:
- Anchored neighborhoods for teams with high, predictable attendance. These teams get a dedicated cluster of desks with a small team storage wall.
- Shared ‘hotel’ zones for teams with low or unpredictable attendance. These are unassigned desks with a booking system, placed near the entrance or core of the floor for easy access.
- Overflow and touchdown spaces for visitors, part-time staff, or peak-day surges. These can be standing desks, lounge tables with power, or small focus booths.
This zoning approach prevents the most common hybrid failure: a team that comes in on Tuesday finding its usual neighborhood empty because those desks were booked by another team.
Technology Is the Enabler, Not the Solution
Hybrid layouts need flexibility built in. Desks should be easy to reconfigure, and technology should let employees plug in quickly regardless of where they sit. The GSA’s guidance on federal workplace planning notes that agencies increasingly adopt flexible, activity-based settings to improve space use and support mobile work.
A booking system must be paired with a clear ‘clean desk’ policy. Provide personal lockers or rolling carts for storage so employees are not hauling laptops and files back and forth daily. Plan for power and data at every unassigned desk, a desk without a working outlet is a dead desk in a hybrid model.
Start with a 0.8 desk-to-employee ratio and track utilization for a month after launch. If desks sit empty more than 40% of the time, reduce the ratio. If employees complain they cannot find a seat, increase it. The ratio is a starting point, not a final answer.
The goal is to match the physical space to actual occupancy, not to a headcount that rarely appears at full strength. Build in a quarterly review cycle to adjust the ratio as your hybrid policy evolves.
Select Top Rated Ergonomic Office Chairs and Desks
Ergonomics is where layout meets employee health. The top rated ergonomic office chairs support the lower back, encourage neutral posture, and adjust to the individual user. Desks should place the keyboard at elbow height and the monitor at or slightly below eye level.
A layout that ignores ergonomics produces discomfort and lost productivity. Employees who are uncomfortable cannot focus, and chronic pain leads to absenteeism. The OSHA’s computer workstation guidance outlines practical adjustments for seating, monitor placement, and desk height that reduce strain.
When you plan your office workspace layout, budget for quality seating and adjustable desks. Buying cheap, one-size-fits-all furniture saves money upfront but costs far more in employee discomfort and turnover.
| Workspace Element | What to Look For | Why It Matters |
|---|---|---|
| Office chair | Adjustable seat height, lumbar support, armrests | Prevents back and neck strain |
| Desk height | Fits elbow height or adjustable | Keeps wrists neutral while typing |
| Monitor position | Top of screen at eye level | Reduces eye and neck fatigue |
| Keyboard placement | Flat or slightly negative tilt | Prevents wrist extension |
Budget for Density, Acoustics, and Infrastructure
The final step in planning an office workspace layout is budgeting for the three factors that most affect employee experience: density, acoustics, and infrastructure.
Density determines how many people fit comfortably. Overcrowding creates noise and stress; undercrowding wastes rent. Plan for acoustic panels, soft furnishings, and quiet rooms to manage noise. Infrastructure includes power outlets, data ports, and cable management, all of which must reach every workstation.
Acoustic planning is the most overlooked element. Offices that look beautiful but echo with chatter and phone calls frustrate employees and reduce focus. Budget for sound-absorbing materials from the start.
These costs add up, which is why working with an experienced partner matters. At Office Furniture Warehouse, our team has spent over 35 years helping businesses plan layouts that fit both their space and their budget. With a 4-acre inventory of new and pre-owned furniture, including premium brands like Steelcase and Herman Miller, we help you furnish workstations without overspending. Our expert design guidance covers everything from zoning to ergonomic seating, and our flexible delivery options make the process straightforward.
Frequently Asked Questions
What is the best way to layout my office space?
The best layout depends on how your team works. Start by measuring your total square footage and mapping daily workflows. Most offices benefit from a mix: quiet zones for deep focus, open collaboration areas, and private rooms for calls or sensitive work. Plan circulation paths so main aisles are at least 5 feet wide. Use occupancy data to assign desks, and consider hot-desking if staff are in the office part-time. Test the layout with a pilot area before committing to a full build-out.
How much square footage per employee is recommended for office layouts?
A common benchmark is 125 to 225 square feet per person for a mixed-layout office, but density varies by workstyle. Open-plan setups with hot-desking can work at 75 to 100 square feet per person, while private offices or labs need more. The key is to calculate for your actual headcount and activities, not raw square footage. Account for shared spaces like meeting rooms, break areas, and circulation paths, which typically consume 30 to 40 percent of the total floor plan.
How can ergonomic furniture improve an office workspace layout?
Ergonomic furniture supports posture and reduces strain, which directly impacts productivity and absenteeism. In a layout plan, place top rated ergonomic office chairs and adjustable desks near natural light and power outlets. Chairs with lumbar support and adjustable armrests suit a range of body types, so standardize on one or two models to keep procurement simple. Position monitors at arm’s length and ensure desk heights allow elbows at 90 degrees. This approach turns your floor plan into a tool for employee wellbeing.
What factors should be considered when planning an office floor plan?
Prioritize workflow, infrastructure, and compliance. Map how teams move and share information, then design zones that reduce unnecessary travel. Check that power, data, and HVAC can support your layout before moving walls. Verify ADA compliance for office floor plans, including 36-inch-wide paths and accessible workstation heights. Factor in acoustic privacy, especially for open-plan areas, and plan for lighting that reduces glare on screens. Finally, set a budget for furniture and installation that includes a contingency for unexpected structural work.
Planning an office workspace layout requires balancing space, budget, workflow, and employee comfort. Start with a measured assessment, define clear zones, plan traffic flow, and never skip compliance or acoustics. For help turning your floor plan into a furnished, functional office, visit our Cleveland showroom and explore our wide selection of seating, desks, and storage solutions. Get started with Office Furniture Warehouse and build a workspace your team will thank you for.
