Table of Contents
- What Professional Office Furniture Design Services Include
- Top Rated Ergonomic Office Chairs and Workstation Solutions
- Office Layout Design Best Practices for Modern Workspaces
- Commercial Space Planning Services: From Concept to Installation
- Budgeting and Cost Estimation for Office Design Projects
- The ROI of Professional Design: Productivity and Employee Retention
- Sustainability and Workplace Wellness Standards in Modern Office Design
- How to Choose the Right Office Furniture Design Partner
Last Updated: August 30, 2026
What Professional Office Furniture Design Services Include
Professional office furniture design services encompass a complete strategic approach to transforming your workspace into a functional, productive environment that reflects your company’s culture and supports how your team actually works. At Office Furniture Warehouse, we’ve spent over 35 years helping businesses of all sizes navigate this process, from startups filling their first office to corporations redesigning entire floors.
Professional design starts with understanding your unique needs. Rather than applying a one-size-fits-all template, designers analyze your workflows, headcount, budget constraints, and long-term growth plans.
Space Planning and Layout Design
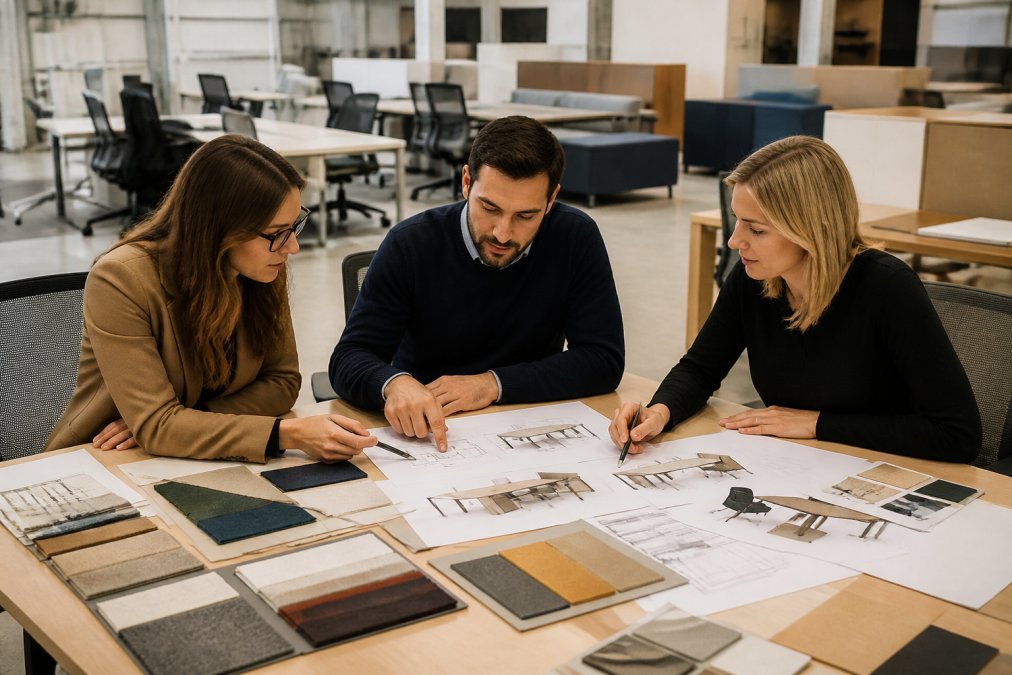
Space planning is where good office design begins. A skilled designer evaluates your square footage, ceiling heights, natural light sources, and traffic patterns to create a layout that maximizes usability while minimizing wasted space.
Effective space planning balances collaboration zones where teams can huddle without disrupting focus work, quiet areas for deep concentration, professional reception spaces, and storage that doesn’t dominate the floor plan. The layout phase includes creating a floor plan showing furniture placement, traffic flow, and zoning based on how people actually move through your space. Common mistakes include cramming too many workstations into limited square footage, placing collaboration zones far from the teams that need them, or creating layouts that feel cramped in reality.
CAD and 3D Rendering Services
CAD (Computer-Aided Design) and 3D rendering transform abstract concepts into visual reality. CAD drawings provide precise measurements and placement details that contractors, installers, and your team can follow exactly. These technical documents eliminate ambiguity about where every workstation goes, where power and data runs need installation, and how much clearance each piece requires.
3D renderings show how the space will actually feel, revealing how natural light interacts with color choices and whether furniture arrangements work before installation. Many clients request multiple rendering iterations, trying different arrangements or finishes until the design feels right.
Furniture Specification and Selection
Specifying furniture means choosing pieces that fit your budget, aesthetic, functional needs, and durability requirements. A designer knows which manufacturers deliver quality at different price points and understands the difference between contract-grade furniture built for commercial use and consumer-grade pieces that won’t survive an active office environment.
Office Furniture Warehouse carries premium brands like Steelcase and Herman Miller alongside quality pre-owned options that deliver the same performance at significant savings. A professional designer can spec pieces that look cohesive, perform reliably, and fit your budget by mixing new statement pieces with pre-owned workstations and storage.
Top Rated Ergonomic Office Chairs and Workstation Solutions
Ergonomic office chairs and workstations aren’t luxuries, they’re investments in your team’s health and productivity. Poorly designed seating causes back pain, neck strain, and reduced focus.
Why Ergonomic Seating Matters for Productivity
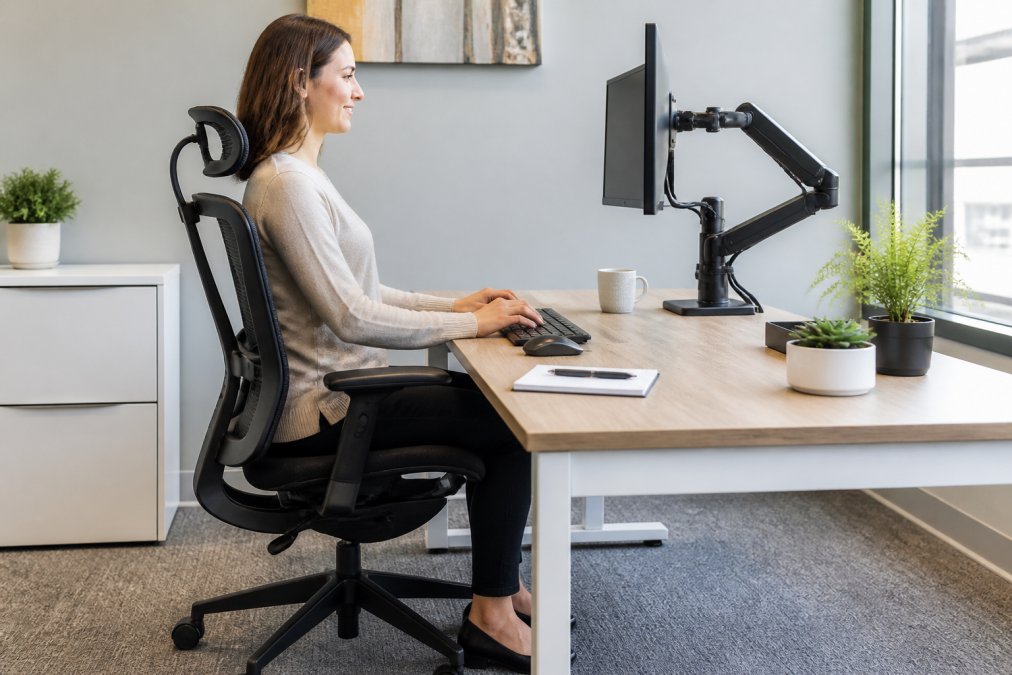
People spend 8+ hours daily in their office chairs (bls.gov). A chair that doesn’t support proper posture creates cumulative strain that manifests as pain, reduced concentration, and increased sick days. Quality ergonomic seating provides adjustable lumbar support matching the natural curve of your spine, seat height adjustment ensuring feet rest flat with knees at 90 degrees, armrest adjustment preventing shoulder strain, and tilt mechanisms allowing movement rather than forcing static positions.
The productivity impact is measurable. Employees in properly supported positions report less pain, fewer distractions, and better focus. They take fewer breaks for discomfort and call in sick less frequently. Over a year, these improvements compound into significant gains.
Selecting Chairs That Fit Your Budget and Space
Ergonomic doesn’t mean expensive. The market offers quality options across multiple price points. When evaluating chairs, prioritize adjustability over aesthetics. Look for independent adjustments: lumbar support, seat height, armrest height and width, and tilt tension. Test chairs before committing, as what feels comfortable for 10 minutes might create problems over 8 hours.
Space constraints sometimes require compact solutions. Task chairs take up less floor space than executive chairs. Stools work for standing-height desks. Monitor arms reduce desk clutter and improve ergonomics by bringing screens to eye level.
Office Layout Design Best Practices for Modern Workspaces
Modern office layout design balances competing needs that didn’t exist a decade ago. You’re designing for hybrid work, where some people are in the office part-time while others are fully remote. You’re balancing open collaboration with the reality that many people need quiet focus time.
Balancing Collaboration and Focus Areas
The open office trend went too far. Constant noise and interruption destroy deep work. Effective modern layouts create distinct zones for different work types.
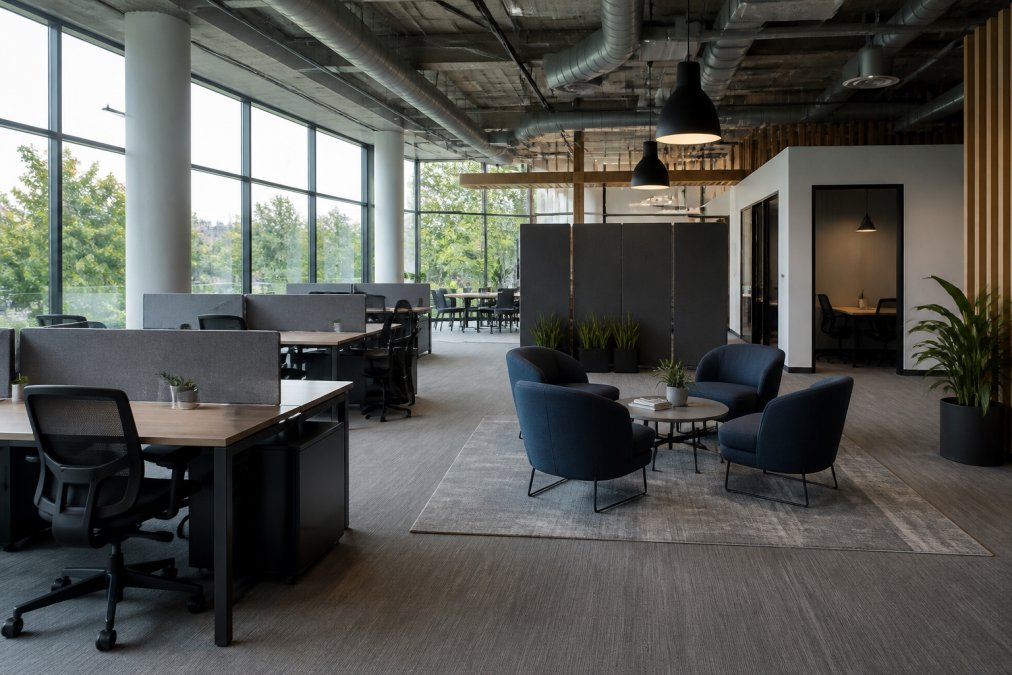
Collaboration zones work best near team clusters with standing-height tables for quick huddles, lounge seating for brainstorms, or conference rooms for formal meetings. Focus areas need acoustic isolation through quiet zones with high-back seating, acoustic panels, or phone booths. The mistake most teams make is designing for average usage rather than peak usage. You need enough collaboration space for your busiest meeting days and enough focus areas that someone can find quiet space when needed.
Adapting Layouts for Hybrid Work Models
Hybrid work changed office design fundamentally. You no longer need a desk for every employee. Instead, you need flexible spaces that accommodate whoever’s in the office on any given day.
Activity-based working assigns spaces based on work type rather than employee. Someone doing focused work uses a quiet zone, someone collaborating uses a team area, someone taking calls uses a phone booth. This approach reduces total square footage needed while increasing space use.
Touchdown spaces, small desks or counters without assigned seating, work well for employees who visit occasionally. Design your office so in-office days are collaboration-focused. If people come in just to sit at the same desk they could use at home, they won’t come. Design around activities that require presence: team meetings, mentoring, brainstorms, client presentations.
Commercial Space Planning Services: From Concept to Installation
Commercial space planning services manage the entire journey from initial concept through final installation, eliminating coordination headaches and ensuring quality at every stage.
Project Management and Timeline
Professional project management keeps everything on schedule and within scope. A typical office design project moves through discovery, design, approval, procurement, and installation phases (asid.org). A project manager tracks all moving pieces, coordinates with your team, the design team, furniture vendors, and installation crews, and manages change orders when designs are modified mid-project.
Timeline expectations vary based on project scope. A small office refresh might take 6-8 weeks. A full-floor redesign with custom millwork could take 4-6 months. The project manager communicates realistic timelines upfront and keeps you informed of any delays.
White-Glove Installation and Support
White-glove installation means professional crews handle everything. They position each piece precisely according to floor plans, assemble components, test functionality, and remove all packaging. This prevents common installation disasters and allows your team to start using the space immediately.
Post-installation support addresses any issues that emerge within 30-90 days after installation, ensuring everything performs as designed.
Budgeting and Cost Estimation for Office Design Projects
Professional design usually saves money by preventing expensive mistakes and maximizing value at every price point.
Maximizing Value with New and Pre-Owned Furniture
Strategic mixing of new and pre-owned furniture delivers premium results at controlled costs. Premium brands like Steelcase and Herman Miller hold their value and performance across decades. A pre-owned Steelcase chair performs identically to a new one at a fraction of the cost.
Office Furniture Warehouse carries extensively tested pre-owned inventory alongside new pieces. This allows designers to spec premium brands where it matters most, ergonomic seating, executive furniture, statement pieces, while using pre-owned options for workstations, storage, and secondary spaces. This balanced approach delivers a cohesive, professional environment without overspending.
Hidden Costs to Plan For
Professional designers help you anticipate costs that surprise unprepared buyers. Delivery and installation fees vary widely based on location, complexity, and timeline. Rush delivery costs significantly more than standard delivery. Custom modifications or special finishes add cost. Removing and disposing of old furniture requires budget if you’re not handling it in-house.
Electrical and data infrastructure often requires upgrades. If your office was designed for traditional cubicles, moving to open collaboration might require relocating power and data outlets. Building modifications, painting, flooring, and acoustic treatments often accompany furniture installation. A professional designer includes these considerations in initial estimates.
The ROI of Professional Design: Productivity and Employee Retention
Professional office design delivers measurable returns on investment. The most obvious return is employee retention. People who feel their workspace supports their work are more likely to stay, more productive, and more engaged.
Better space use reduces real estate costs. Improved ergonomics reduce health-related absences. Thoughtful layout reduces wasted time searching for collaboration or focus spaces. Consider a 50-person company spending $150,000 on office design and furniture. If that investment reduces turnover by even one person annually, the savings exceed the initial cost, as recruitment and training typically costs 50-200% of annual salary (shrm.org). Productivity gains compound over time into real business impact.
Sustainability and Workplace Wellness Standards in Modern Office Design
Modern office design increasingly incorporates sustainability and wellness standards. WELL Building Standard certification focuses on how buildings affect occupant health. Wellness considerations include air quality, natural light access, acoustic comfort, ergonomic support, and biophilic elements like plants and natural materials.
Sustainability includes material selection, energy efficiency, waste reduction, and lifecycle thinking. Choosing pre-owned furniture is inherently sustainable, extending product lifecycles and reducing manufacturing impact. Durable pieces that last decades beat replacing cheap furniture every few years. These considerations often align with budget constraints. Durable furniture costs less over time. Natural light reduces lighting costs. Good air quality reduces sick days.
How to Choose the Right Office Furniture Design Partner
Not all design services deliver equal value. The right partner understands your business, respects your budget, and has the inventory and expertise to deliver results.
Red Flags When Evaluating Design Consultants
Avoid designers who push expensive solutions without understanding your constraints. A designer who immediately recommends full-price furniture without exploring pre-owned options isn’t optimizing for your budget. Be wary of designers with limited inventory access. If they can only spec from one or two manufacturers, you’re getting limited options. Office Furniture Warehouse’s 4-acre inventory across multiple premium brands ensures designers can find solutions that fit your specific needs and budget.
Consultants who don’t explain their process or involve you in decisions are creating designs for themselves, not for you. The best designers educate you throughout the process.
Questions to Ask Before Committing
Ask potential design partners about their experience with projects similar to yours. Ask about their process: how do they gather requirements, create designs, handle changes, and manage installation? Ask about their inventory and vendor relationships. Can they source exactly what you need?
Ask about timeline expectations and what factors might extend schedules. Ask how they handle budget overruns and change requests. Most importantly, ask for references from recent clients. Talk to companies that completed similar projects and ask whether the designer delivered on time and budget and whether the final space actually works as designed.
Transforming your office from a generic workspace into a strategic asset requires understanding how your team works, anticipating future needs, and making intentional choices about layout, ergonomics, and aesthetic. Office Furniture Warehouse brings 35+ years of experience to this process, combining expert design guidance with access to premium brands at up to 80% off through our pre-owned inventory. Whether you’re furnishing a startup or redesigning a corporate space, our team helps you achieve a professional, functional environment that fits your budget. Visit our showroom today to explore how professional office furniture design services can transform your workspace.
Frequently Asked Questions
Q: What is the average cost for professional office furniture design services?
Professional office furniture design services pricing depends on project scope, space size, and whether you choose new or pre-owned furniture. Design consultation costs vary by firm and complexity. Many providers offer initial consultations, while comprehensive design packages are typically quote-based. Budget planning should account for space planning, CAD rendering, furniture specification, and installation. Contact design providers directly for accurate estimates tailored to your specific needs and timeline.
Q: How does professional office design improve employee productivity?
Thoughtfully designed offices reduce distractions, minimize wasted movement, and create dedicated spaces for focused work and collaboration. Ergonomic furniture reduces physical strain and fatigue, allowing employees to work comfortably for longer periods. Proper lighting, acoustic solutions, and space optimization support concentration and reduce stress. Well-designed workspaces can improve employee satisfaction, reduce absenteeism, and increase retention rates, directly impacting your bottom line.
Q: What should I look for when hiring an office furniture design consultant?
Seek consultants with extensive experience in commercial office environments and a portfolio matching your industry. Verify they offer comprehensive services including space planning, CAD rendering, furniture specification, and project management. Ask about their process, timeline, and whether they work with multiple furniture brands or focus on specific manufacturers. Check references from similar-sized projects and confirm they provide ongoing support through installation and beyond. Red flags include vague pricing, limited portfolio examples, or reluctance to discuss their design process.
Q: What is the difference between interior design and office space planning?
Interior design focuses on aesthetics, color schemes, finishes, and overall visual appeal of a space. Office space planning is more strategic, addressing workflow efficiency, ergonomic requirements, furniture layout, and functional zones for different work types. Professional office furniture design services combine both: they create visually appealing environments while optimizing the space for employee productivity, collaboration, and comfort. The best approach integrates aesthetic design with practical workplace strategy.
Q: How do I choose the right ergonomic furniture for my office layout?
Start by assessing your team's work patterns: how much time do they spend sitting versus moving, do they need focus areas or collaboration spaces? Evaluate ergonomic features like adjustable seat height, lumbar support, and armrests on chairs. Consider desk height adjustability and monitor positioning. Test furniture before committing to larger orders when possible. Professional design consultants can recommend specific pieces based on your layout, budget, and employee needs, ensuring furniture selections support both comfort and productivity.
Q: What are the current trends in commercial office furniture design?
Modern office design emphasizes flexibility and hybrid work support, with modular workstations that adapt to changing needs. Biophilic elements like natural materials and plants improve well-being. Acoustic solutions address open-office noise challenges. Sustainable furniture from responsibly sourced materials and manufacturers with environmental certifications is increasingly important. Wellness-focused design prioritizes ergonomics and mental health. Activity-based working spaces offer variety: focused work zones, quiet areas, and collaborative hubs. Technology integration for seamless virtual and in-person collaboration is essential.
Q: What is the 70/30 rule in interior design?
The 70/30 rule suggests allocating 70 percent of your design budget and attention to foundational elements (layout, lighting, ergonomic furniture, acoustics) that directly impact function and employee experience, while 30 percent goes to aesthetic finishing touches (color, decor, accessories). In office design, this means prioritizing workspace efficiency and comfort over purely decorative elements. This approach ensures your office performs well functionally while still maintaining professional appearance and brand identity.
Q: What post-pandemic trends are shaping office furniture design?
Post-pandemic office design prioritizes flexibility for hybrid work, with more touchdown spaces, phone booths, and breakout areas replacing dense cubicles. Improved air quality and health-conscious design (antimicrobial surfaces, touchless fixtures) remain important. Biophilic design incorporating natural light and greenery supports mental wellness. Collaborative zones are more intentional, recognizing that not all work requires in-office presence. Spaces now support diverse work modes: focused individual work, team collaboration, and virtual meetings, reflecting how teams actually work today.
This article was written using GrandRanker
