
Last Updated: November 12, 2026
Quick Summary
Office parking requirements are minimum numbers of off-street parking spaces set by local zoning codes, usually as a ratio tied to building size. Most codes express them as spaces per 1,000 square feet, and the exact figures vary by city, county, and zoning district. Always check the current ordinance for your address.
- Most codes count parking per 1,000 square feet of floor area.
- Confirm whether your code uses gross or usable floor area.
- Overlay districts can replace the base district parking ratio.
- Transit proximity, shared parking, and waivers can lower the required count.
- File any relief request with the site plan to avoid schedule delays.
Table of Contents
- How Office Parking Requirements Are Set
- Key Zoning Terms You Need to Know
- Office Parking Ratio Per Square Foot Explained
- Step-by-Step: Calculating Your Office Parking Requirement
- Step 1: Identify the controlling jurisdiction and ordinance version
- Step 2: Match your use to the code’s use category
- Step 3: Measure floor area the way the code measures it
- Step 4: Apply the ratio and round correctly
- Step 5: Add required extras
- Step 6: Apply reductions, then document the result
- Worked example
- Commercial Parking Space Dimensions and Aisle Widths
- Office Parking Requirement Exemptions, Reductions and Waivers
- Your Next Step: Confirm the Rules for Your Property
- Frequently Asked Questions
How Office Parking Requirements Are Set
Office parking requirements are written into local zoning codes, usually as a minimum number of off-street spaces tied to the size of the building.
Parking requirements are often set by the American Planning Association’s zoning resources.
Here is what usually drives the requirement:
- Building use: Office space is treated differently from retail, medical, or warehouse space.
- Floor area: Most codes base the count on gross or usable square footage.
- Location: Downtown and transit-served sites often get lower minimums or exemptions.
Watch out: A ratio you find online may be out of date. Always check the current code for your address.
Key Zoning Terms You Need to Know
Zoning language can be confusing, so here are the terms you will see most often.
- Zoning district: A mapped area with its own set of land use and parking rules.
- Off-street parking: Parking on private property, not on the public road.
- Gross floor area: The total floor area of a building, including hallways, restrooms, and storage.
If you are unsure which term your code uses, the definitions section of the ordinance will say. For the broader rules that surround these terms, see our office zoning regulations and compliance guide.
Office Parking Ratio Per Square Foot Explained
Most office parking requirements are expressed as a ratio of spaces per 1,000 square feet of floor area. A code might require, for example, three spaces per 1,000 square feet of gross floor area for general office use. Your local code is the only reliable source for the exact figure.
Ratios usually come in a few common forms:
- Minimum ratio: The fewest spaces you can provide.
- Maximum ratio: A cap on how many spaces you can build, used in some transit-oriented areas.
- Range: Some codes allow a range, so you can choose a number within it.
Common Office Parking Ratios by Building Type
The table below shows how office parking is often grouped. Treat these as illustrations of structure, not as numbers to apply to your project.
| Building Type | Common Basis | What to Check in Your Code |
|---|---|---|
| General office | Spaces per 1,000 sq ft | Minimum or maximum ratio |
| Medical office | Often a higher ratio | Whether it has its own category |
| Flex or mixed-use office | May use split calculations | How each use is counted |
| Small professional office | Sometimes a flat count | Thresholds for small buildings |
Step-by-Step: Calculating Your Office Parking Requirement
Most ranking results are ordinance excerpts or policy documents. This section gives you the plain-language workflow those pages assume you already know, plus a worked example you can adapt to your own code. Confirm every figure against the current ordinance for your parcel before you rely on it.
Step 1: Identify the controlling jurisdiction and ordinance version
More than one local government can regulate parking on the same parcel. A property inside a city limits is usually governed by the city zoning ordinance; unincorporated land is usually governed by the county.
Watch out: Overlay districts and planned developments often carry their own parking standards that replace the base district ratio, so read the overlay section before you apply the base number.
Step 2: Match your use to the code’s use category
Codes rarely use the phrase “office” alone. Look for categories such as general office, professional office, medical or dental office, business park, and live-work. Medical office is commonly treated as a separate, higher-ratio use because of patient traffic. If your tenant mix includes a bank branch, a clinic, or a call center, check whether the code assigns each one its own ratio or folds it into general office.
Step 3: Measure floor area the way the code measures it
Most office ratios are expressed per 1,000 square feet, but the code specifies whether that is gross floor area (everything inside the exterior walls, including corridors, restrooms, and mechanical rooms) or usable or net floor area (occupied space only). The difference can be 15 to 25 percent of the building, which changes the required count materially.
Step 4: Apply the ratio and round correctly
Divide the measured floor area by 1,000, then multiply by the ratio. Codes differ on rounding: some round up any fraction to the next whole space, some round to the nearest space, and some allow fractional results to be carried. Read the rounding rule before you finalize a site plan.
Step 5: Add required extras
Accessible spaces are counted within the total, not added on top, but loading spaces, bicycle parking, and electric vehicle capable spaces are sometimes required in addition to the office count. Check the loading section and any bicycle or EV provisions separately.
Step 6: Apply reductions, then document the result
Shared parking, transit proximity, and waiver provisions can lower the count, but each has its own eligibility test and evidence requirement. Build the reduction request into the schedule early; see the relief section below.
Worked example
Assume a 24,000 square foot general office building in a district that requires 3.0 spaces per 1,000 square feet of gross floor area, rounds up any fraction, and allows a 10 percent shared-parking reduction for a qualifying mix of uses.
- 24,000 ÷ 1,000 = 24 units of 1,000 square feet.
- 24 × 3.0 = 72 spaces before reductions.
- A 10 percent shared-parking reduction removes 7.2 spaces; after rounding up, the approved count is 65 spaces.
- Accessible spaces are carved out of the 65, not added to it, based on the applicable accessibility standard for the building’s size and occupancy.
That is the arithmetic. The hard part is confirming which inputs your code uses, gross versus usable area, the rounding rule, and whether the shared-parking reduction is by right or by approval.
Commercial Parking Space Dimensions and Aisle Widths
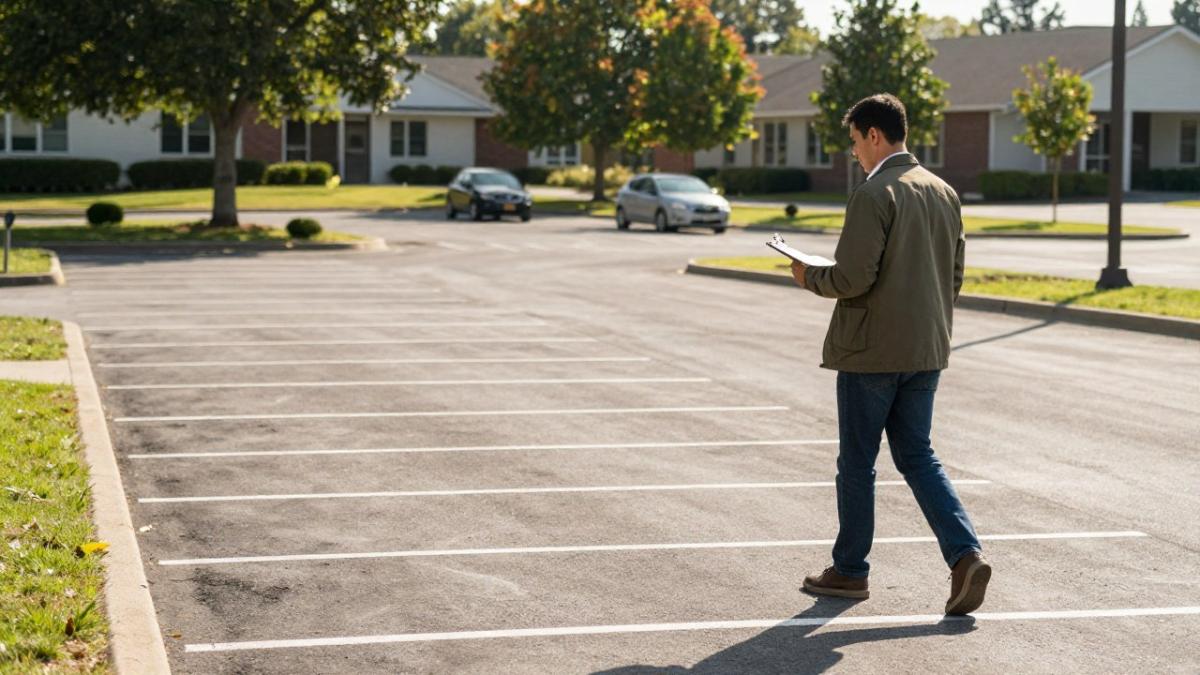
Codes also set how big each space and aisle must be. Standard stall sizes are often around 9 feet wide and 18 feet long, but widths and lengths vary by code and by whether the stall is angled or parallel.
Check these details in your code:
- Minimum stall width and length
- Required aisle width for each stall angle
- Turnaround and backup clearance
(https://www.access-board.gov/ada/)). The U.S. Access Board’s accessibility guidelines set the baseline for the number and design of accessible spaces. Many states and cities add their own requirements on top.
In general, accessible spaces must be:
- Located on the shortest accessible route to the entrance
- Wide enough for a lift van, with an adjacent access aisle
- Marked with the required signs and pavement markings
Confirm the exact count for your building size in the current standard.
Office Parking Requirement Exemptions, Reductions and Waivers
Most ordinances mention relief in a sentence or two. What they rarely explain is what a reviewer actually wants to see in the application. This section covers the four relief paths most office projects use, the evidence each one typically requires, and how the review usually runs.
Transit proximity reductions
Many codes grant a lower minimum, or an outright exemption, for sites within a set distance of frequent transit, commonly a quarter mile to a half mile from a rail station or a high-frequency bus stop. Eligibility usually depends on the transit service meeting a defined frequency standard, not just on the presence of a stop.
Shared parking
Shared parking lets two or more uses rely on the same spaces when their peak demand occurs at different times, for example, a day-use office and an evening-use restaurant. Codes usually require a shared parking study that shows peak demand by hour for each use, using accepted demand factors, and demonstrates that the combined peak does not exceed the proposed supply.
Adaptive reuse and change-of-use relief
Converting an older building to office, or changing the tenant mix within an existing office building, can trigger a requirement to meet today’s ratio even though the building was legally built under an older standard. Many codes include a change-of-use or adaptive-reuse provision that limits how much new parking can be required, or allows existing deficiencies to continue.
Waivers and variances
A waiver or variance is a discretionary approval to provide fewer spaces than the code requires. The applicant typically must show a practical difficulty or hardship specific to the site, constrained lot size, topography, or an unusual use pattern, and must show that the reduction will not create spillover parking problems on nearby streets.
What the application usually includes
Across these paths, reviewers tend to ask for the same core package:
- A current site plan showing the proposed supply and the required count.
- A written narrative explaining which provision applies and why the site qualifies.
- A demand or shared-parking study where the code requires one.
Watch out: Relief approvals often run on the same schedule as the site plan or building permit, and a public hearing can add weeks or months. File the relief request alongside the site plan, not after it, or the whole project schedule slips.
Timing and sequencing
A common pattern is to submit the relief request with the site plan application so the planning department reviews both together. If a hearing is required, expect the notice period and agenda cycle to set the pace. Build the relief decision into the lease or purchase timeline; a tenant who needs the space by a fixed date cannot absorb a hearing delay discovered late.
Your Next Step: Confirm the Rules for Your Property
Before you finalize a layout or a lease, confirm the current parking rules for your exact address. For guidance on the rules, consider a book a planning consultation with a qualified space planner.
Your office layout depends on more than parking. Plan your office workspace layout to see how the rest of the space fits together.
Frequently Asked Questions
How are parking requirements calculated for office buildings?
Most US zoning codes set office parking as a minimum number of spaces per 1,000 square feet of gross floor area, though some use usable floor area or a per-employee measure. Start by identifying the controlling zoning district and the current version of the local ordinance, then multiply the qualifying floor area by the required ratio. Round up to a whole space, and add any spaces required for accessible parking. Check whether your jurisdiction permits reductions for shared or transit-accessible sites before finalizing the number.
Do office zoning rules require accessible parking spaces?
Yes. Office buildings must provide accessible parking under the federal ADA Standards for Accessible Design, which the Department of Justice enforces, and most states and cities adopt comparable or stricter requirements through their building codes. The number of accessible spaces generally scales with total parking provided, and a portion must be van-accessible with an access aisle. Confirm the current state adoption of the ADA Standards and any local amendments with the building department before designing the lot.
Can a business get a reduction or waiver from office parking requirements?
Many US jurisdictions allow reductions through shared parking agreements, proximity to transit, transportation demand management plans, or a variance or administrative waiver. Each route usually requires a written parking study, documentation of the site conditions, and approval from the planning commission or zoning board. Budget time for the review, because approval is discretionary and typically requires a public hearing for larger reductions. Start the conversation with the zoning staff early in the design process.
Where can I find the parking requirements for a specific office property?
Look up the property’s zoning district on the city or county GIS map, then search the municipal code for the parking chapter, usually listed under off-street parking or zoning. Many jurisdictions publish a parking table organized by use category, which lists the office ratio. Confirm you are reading the current adopted version, since codes are amended often. A zoning verification letter from the planning department gives you an authoritative answer for a specific parcel.

