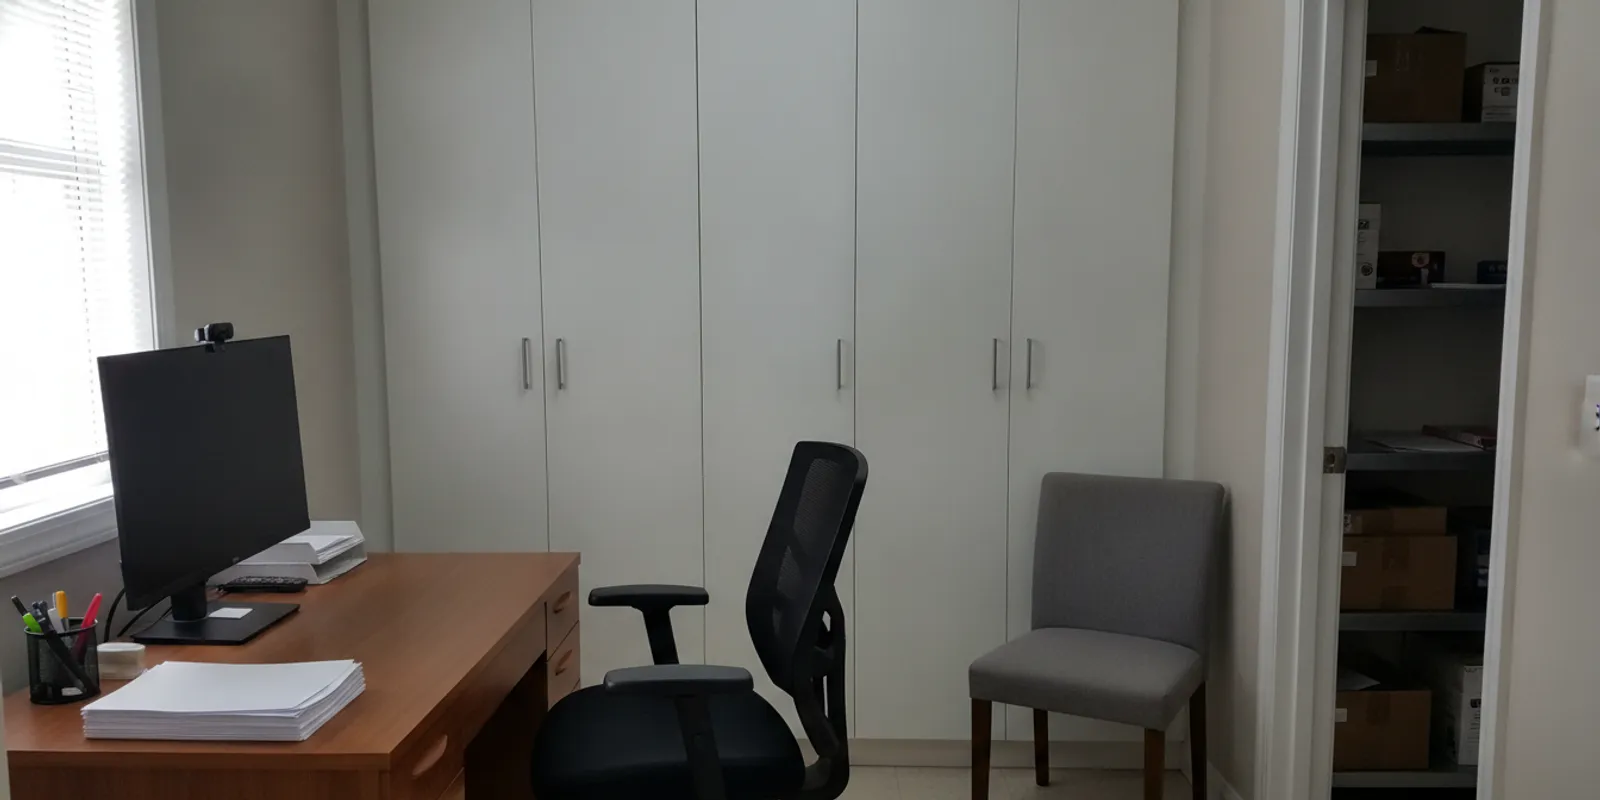
Choosing office furniture for contractor office work—or for a compact office behind a retail floor—starts with the jobs the room must support. Scheduling, estimates, invoices, staff coordination, and private conversations all compete for limited space. Before choosing furniture, list those tasks and measure the room. Then compare the office furniture services and planning support that may help you put the pieces together.
Call to discuss your office furniture needs
What work will the office handle?
A useful plan begins with a realistic picture of an ordinary workday. A contractor may handle job schedules, estimates, invoices, supplier calls, and crew check-ins. A retail manager may coordinate shifts, answer operational questions, and keep records close at hand. Some offices do both. The furniture should reflect the activities that actually happen in the room, not a generic picture of what an office is supposed to contain.
Write down the tasks and the people who use the space. Then note how often each task happens. Is one person seated at a computer most of the day, or do several employees take turns using a shared workstation? Do staff spread plans or paperwork across a surface? Do vendors, employees, or customers need a place to sit? Is the office also used for supplies or occasional inventory planning?
Separate requirements into three groups:
- Daily essentials: work surface, computer or phone space, task chair, and the files or supplies used every shift.
- Regular but occasional needs: guest seating, a small meeting surface, or extra storage for active records.
- Nice-to-have items: furniture or accessories that would be useful but may not justify the floor space right now.
This short exercise prevents a common mistake: buying a complete office suite before checking whether the room needs all of it. In a small back office, one compact desk and a nearby cabinet may serve better than a desk, credenza, meeting table, and several extra chairs.
How should you measure and plan the layout?
Measure the room’s length and width, then mark doors, windows, columns, fixed counters, outlets, radiators, and wall-mounted equipment. Record door swing and note any location where a person must stand to use a printer or cabinet. Measure the route from the building entrance to the office, too. A desk that fits the room may still be difficult to move through a narrow doorway or corridor.
Sketch the room on paper. Mark the main walking route first, then place the work surface, storage, and visitor seating around it. Make sure the chair can move back from the desk and that drawers and cabinet doors can open. If an employee must get behind a seated coworker to reach frequently used supplies, reconsider the arrangement. Everyday movement is a better test of a layout than how it looks in a drawing.
For a shared room, mark each person’s normal work zone and identify shared equipment. Avoid placing a printer, shared files, or supplies where they interrupt someone’s main work area. If people regularly review paperwork together, leave a clear spot for that activity instead of expecting them to balance documents on a chair.
Walk the route with a tape measure or use temporary markers on the floor to represent furniture footprints. This quick check can reveal a tight corner before you order anything. For a more involved room, discuss your measurements and work requirements with a provider offering space planning and office furniture support.
Which furniture belongs in a small business office?
Start with pieces that solve the most frequent problems. A work surface should fit the computer, phone, paperwork, and tools used at once. A chair should suit the amount of time people sit and be adjustable when the same workstation is shared. Storage should match the kinds of items being kept, and seating should reflect how often conversations take place in the room.
- Desk or workstation: Check the width and depth against the equipment and paperwork used during a normal shift. Think about whether drawers are useful or whether a nearby cabinet gives more flexibility.
- Task chair: Consider adjustability, support, and the user’s ability to move freely at the workstation. If several employees share one desk, simple adjustments can make it easier to adapt the seat between users.
- Storage: Choose shelves, cabinets, or file storage based on the actual contents. Check the dimensions and opening direction, and avoid oversized storage that blocks a path or consumes useful work area.
- Visitor seating: One or two chairs may be enough for brief discussions. Buy more only if the office regularly hosts a group.
- Meeting table: Add one when people need a separate surface for regular reviews, paperwork, or planning. Otherwise, it may take space from the main workstation.
- Shared surface: A compact table can help with plans, forms, or supplies, but first decide where it will go and how often it will be used.
Browse office desks to compare work-surface formats and office tables if a separate shared or meeting surface is part of the plan. Product selection and dimensions can change, so verify the exact item rather than designing around a general category image.
How can the room support busy, practical work?
Back offices often handle a mix of equipment, paperwork, deliveries, and short conversations. Favor a setup that is easy to use and maintain. Keep frequently used supplies close to the workstation, but avoid covering every available surface with items that belong in storage. A clear work area makes it easier to switch between a computer task, a phone call, and a document review.
Think through privacy and sound. If conversations are sensitive, position the desk away from an open doorway when the room permits. Use closed storage for paperwork that should not be left in view. A cabinet does not create sound privacy, so do not treat furniture alone as a substitute for a private room or appropriate business procedures.
Keep paths and access points usable. Cords, open drawers, boxes, and protruding chair backs can create obstacles. OSHA provides general workplace safety information at OSHA.gov; use applicable workplace guidance when reviewing hazards in your space. The furniture plan itself should leave people room to move and let them reach the equipment they need without squeezing around obstacles.
Plan for changes in staffing and work routines. A moveable desk or storage unit may be easier to rearrange if the office later gains another user or changes its equipment. At the same time, mobility is only useful if furniture can be moved safely and the room has a sensible new configuration available. Check the intended setup before adding flexible pieces simply because they can be repositioned.
Should you choose new or pre-owned office furniture?
New and pre-owned furniture can each work for a retail or contractor office. The better choice depends on the requirements for each item, its available configuration, the room dimensions, and your project timeline. A mixed approach can also make sense: prioritize a particular new configuration for one piece, then consider a pre-owned desk or cabinet where fit and condition are satisfactory.
| Choice | What to compare | Practical check before deciding |
|---|---|---|
| New furniture | Available sizes, configuration options, finish, and expected order timing | Confirm exact dimensions, options, availability, and any project-specific details. |
| Pre-owned furniture | Condition, exact measurements, function, and whether the item suits your tasks | Inspect the specific piece and verify its dimensions and current availability. |
| Mix of new and pre-owned | Fit and function of each item, rather than expecting a perfect visual match | Decide which requirements are essential for each piece and compare accordingly. |
For pre-owned furniture, evaluate the individual item, not just its category or brand. Check that moving parts work as expected, inspect surfaces and edges, and make sure the piece will fit the planned route and room. Premium brands such as Herman Miller, Steelcase, and Haworth may be available in a pre-owned/value context, but current selection varies; verify the specific piece and condition.
Office Furniture Warehouse offers new and pre-owned furniture in Northeast Ohio, with services that include delivery, setup, installation, and planning support. You can explore the current office furniture selection as a starting point, then confirm current inventory and measurements before you commit. A local showroom visit can also let you assess furniture in person.
Need a plan for more than one room or workstation? Call to discuss layout, furniture, and delivery questions.
How do you compare the full project?
Do not compare pieces on purchase price alone. The useful comparison is whether the furniture meets the work requirements, fits the room, and can be delivered and set up in a way that suits your location and schedule. Ask for the details that apply to your specific project rather than assuming every item or service follows the same arrangement.
- Set the room limits. Record the maximum footprint for the desk, storage, and any table. Include the access route and clearances needed to use drawers, doors, and chairs.
- List must-have functions. Note equipment, files, supplies, number of users, and expected visitor seating. Use the list to keep optional pieces from crowding out essentials.
- Compare item by item. For each furniture type, consider new, pre-owned, or mixed options against the same requirements. Confirm exact measurements and function for the specific piece.
- Ask about logistics. Discuss delivery, setup, installation, timing, and any access details such as stairs, narrow entries, or restricted hours. Confirm which services apply to your order and location.
- Check availability. Local inventory may provide an alternative timeline to an order that requires a longer wait, but availability changes. Verify the item and timing directly.
- Review the total plan. Add required pieces first, then consider optional furniture only if the layout and budget still allow it.
For example, imagine a small office used by one manager and several employees who stop in for brief questions. A full meeting table may be unnecessary. A properly sized desk, one adjustable task chair, a closed cabinet, and one visitor chair might address the regular work. If employees also review plans together, a compact table could be more useful than an extra storage unit. The point is to match each purchase to a recurring task, not to fill every corner.
What should you ask before buying?
Bring a floor plan or written measurements when you call or visit. Photos can help show fixed obstacles, but they do not replace measurements. Ask focused questions so you can compare the same details across options:
- What are the exact width, depth, and height of the piece?
- Is the item new or pre-owned, and what should I inspect on this specific item?
- Can I see it in person, and is the pictured item the one currently available?
- What delivery, setup, or installation options may apply to my location and order?
- Can the furniture be moved through my entrance and placed in the intended position?
- What is the expected timeline for the items I am considering?
- Can I discuss the room layout using my measurements and photos?
It helps to ask about the main constraint first. If space is tight, start with dimensions and fit. If the office needs to be ready on a certain date, begin with availability and delivery timing. If several people share a workstation, discuss how adjustability and storage can support that arrangement.
For a broader overview of the provider’s local options, review furniture services and project support, then confirm what applies to your office. A clear scope—what you need, where it goes, and when you need it—makes the next conversation more productive. If you are still comparing what is available locally, the Office Furniture Warehouse website is another starting point; confirm the current item and its details directly before treating it as part of your plan.
How can you prioritize purchases when the room is not ready all at once?
Some businesses furnish a room in stages because equipment, staffing, or schedules are still changing. Begin with the items needed for the first working day: a usable desk, task chair, computer or phone setup, and the storage required for active records. Leave enough open floor space for people to move around while the room is being completed. Then add occasional-use pieces, such as visitor seating or a shared table, after you see how the daily routine works.
Use a written list to avoid buying duplicates during the transition. Mark each item as essential now, needed soon, or optional. For example, if a contractor works mostly from a single workstation but meets a crew briefly each morning, the first phase may be one workstation and a place to keep schedules. If those meetings later need a separate surface, add a compact table after checking the real traffic pattern. This approach keeps early purchases tied to actual work rather than a guessed future layout.
Before each phase, recheck the room measurements and the access route. A new printer, filing unit, or additional employee can change the practical layout even if the room dimensions stay the same. Keep the plan flexible, but do not purchase a piece until you know where it will go and how staff will use it.
Call Office Furniture Warehouse to plan your next step
Frequently asked questions
What furniture should a small contractor office buy first?
Start with the workstation and chair if daily work involves estimates, schedules, calls, and records. Then add storage for the materials that must remain accessible. Add visitor seating or a meeting surface only if people regularly use the room for those activities.
Is pre-owned furniture a practical choice for a retail office?
It can be, provided the specific item fits the space, works for the intended task, and meets your expectations after inspection. Verify current dimensions, condition, and availability before planning the room around it.
Does every back office need a separate meeting table?
No. If conversations are brief and infrequent, visitor chairs near a desk may be enough. A separate table is more useful when staff often review plans, paperwork, or schedules together and the room can accommodate it without blocking movement.
What should I measure before visiting a showroom?
Measure the room, doorway and hallway route, fixed obstacles, and available width and depth for each planned piece. Note door swings and where chairs, drawers, or cabinet doors need space to open. Bring the measurements and, if useful, photos of the room.
Can delivery include setup or installation?
Delivery, setup, and installation support are among the services offered by Office Furniture Warehouse. Ask which options apply to your location, selected items, and project, and confirm timing before making plans.
Make a measured plan before you shop
A practical retail or contractor office starts with the work people do, the space they have, and the furniture that serves both. Measure before you shop, compare new and pre-owned pieces against the same requirements, and confirm availability and delivery details. With a short, realistic plan, you can furnish the room without paying for pieces that do not support the work.
