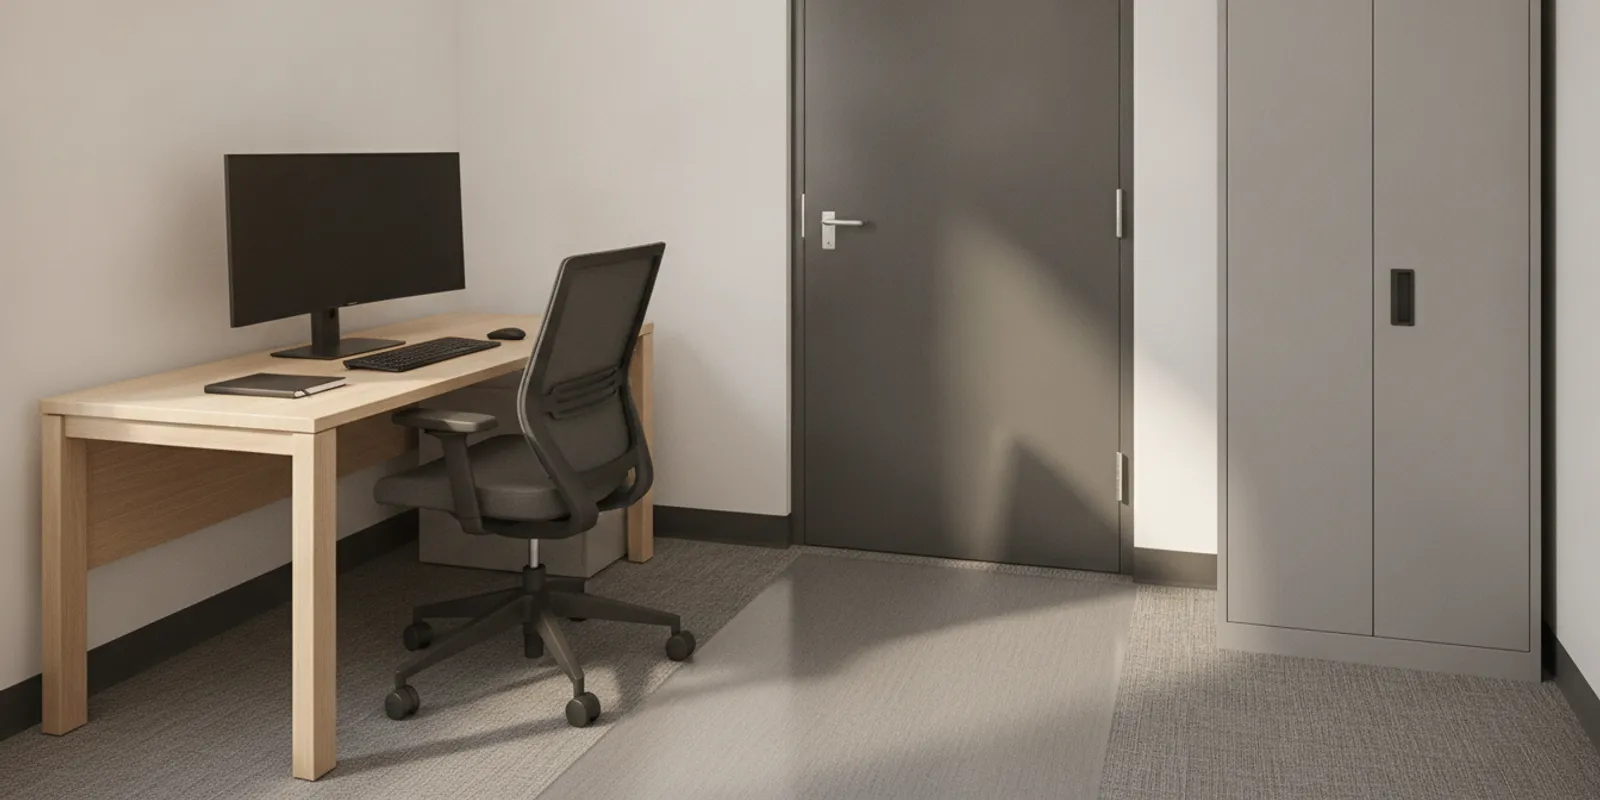
Planning an office furniture small server room work area starts with one distinction: the staff work spot is not the equipment room. Plan the desk, chair and storage around the people who need to monitor or support the room, while keeping equipment access and building requirements in the hands of your IT and facilities teams. For broader local planning and setup help, see office furniture services in Cleveland, Ohio.
Talk with the team about your workspace
What belongs in a small server-room work area?
A server-room work area is a place for a person to sit, review information, take notes or perform a short support task. It may be inside a larger technology space, in an adjacent room, or in a nearby office. The right arrangement depends on the room plan and what the business permits. Furniture does not replace a technical rack, equipment cabinet or properly designed operations space.
Keep the furniture plan modest and purpose-led. List the tasks before selecting products. Does someone need a dedicated desk for a monitor and keyboard? Is the spot used only for brief checks? Will staff need a place to keep manuals or paper records? Is there a separate workroom outside the equipment area? Answers help avoid buying a full-size workstation when a small desk and chair will do, or trying to squeeze a substantial desk into a space needed for service access.
If the proposed work area is inside the server room, confirm the location and furniture requirements with IT and facilities before buying. They can determine whether furniture is appropriate there and what clearances or environmental conditions must remain undisturbed. The furniture decision should follow those requirements, not set them.
Separate the people workspace from equipment needs
It is useful to sketch two zones: the equipment zone and the staff task zone. The equipment zone belongs to the systems and maintenance plan. The staff zone is where a person may sit or stand while doing routine work. Mark fixed racks, doors, panels, cables and the route used to service equipment before you draw in a desk. Do not treat the floor area that appears open on a quick walk-through as available until the responsible team confirms it.
A work surface should not obstruct access to equipment, room doors, building controls or walking routes. Avoid placing furniture where someone would have to move it to open a door, reach a panel or carry out planned service. Keep cords managed and out of walking paths; have IT or facilities determine how power and data should be routed. Avoid making your own changes to room infrastructure as part of a furniture project.
This distinction also helps with scope. If all computer equipment stays in the server room and staff only need a nearby place to write or review information, a standard office desk and chair may be enough. If the space is intended for sustained technical work, describe the work to the team and ask what furniture and equipment they approve. Do not assume a conventional desk belongs next to racks simply because it fits physically.
Measure the room and the route before choosing furniture
Measure the proposed work area, then record what cannot move. Include the clear floor area, door swing, fixed shelving, columns, baseboards, outlets, wall-mounted controls and any routes that must stay open. Photograph the room from several angles, and label the pictures with measurements or a simple sketch. A basic floor plan makes it easier to compare furniture footprints than relying on memory.
Measure the path from the building entrance to the room as well as the destination. Note narrow doors, turns, elevators, stairs and any other constraints that could affect delivery. Confirm whether furniture must be assembled in the room or can be brought through in one piece. A desk that looks compact online may still be difficult to maneuver through a tight doorway.
Record the size of the person’s work task, too. A laptop-only station has different surface needs from a desk with a monitor, keyboard, notebook and phone. Note where a person’s chair will pull out and how they will enter and leave the work spot. Consider whether the desk needs to face a wall, a door or another direction for practical reasons. Avoid promising yourself a fit based on a product’s top dimensions alone; include the chair and the space needed to use it.
When the layout is uncertain, ask for help reviewing the measurements before placing an order. The professional office furniture services page outlines the support available for local projects. Share the sketch, task list and access details so the discussion is grounded in the actual room.
Which furniture should you consider?
Begin with the smallest set of pieces that supports the work. A narrow desk may suit short-duration administrative tasks. A more substantial work surface may be useful for longer tasks or multiple documents, provided the room plan allows it. Storage should be limited to what staff need at that point of use. A second chair or meeting table usually is not necessary unless people genuinely collaborate there and the layout permits it.
| Option | Useful when | Check before selecting |
|---|---|---|
| Compact desk | A staff member needs a dedicated surface for short work sessions. | Footprint with chair pulled out, door and service access, and actual task equipment. |
| Standard office desk | Work involves longer sessions, documents or several everyday items. | Whether the room can accommodate the larger surface without crowding circulation. |
| Task chair | A person will sit for regular work rather than occasional checks. | Seat and base fit, ease of movement, adjustable features and usable space around it. |
| Small storage unit | Frequently used supplies or approved documents need a nearby home. | Door or drawer opening, access to walls and panels, and whether the contents belong there. |
| Mobile or shared work surface | Tasks are occasional and the space must serve more than one purpose. | Whether mobility is actually helpful and where the item can be parked without blocking a route. |
The table is a decision aid, not a technical specification. Your IT and facilities contacts should approve the location and any room conditions. The furniture itself should then be selected to meet the dimensions and use case they have confirmed.
Look at product categories in practical terms: office desks for the work surface and office seating for the chair. A federal office-furniture catalog likewise distinguishes seating and tables as separate furniture categories; that is a useful reminder to compare pieces by function rather than treating every workstation as one all-in-one unit. View the UNICOR office furniture catalog.
How do you choose seating for occasional or regular work?
Match the chair to how long and how often a person will use it. A person who sits at the station for recurring work will benefit from a chair they can adjust and try, rather than an occasional-use visitor chair selected only because it is small. For brief checks, a compact chair may be practical if it remains comfortable and moves out of the way when not in use. Do not make a chair so small or cramped that the person cannot use it normally.
Check the base and arms against the desk opening and available floor area. Measure the chair at its widest point and consider its movement, not only its parked position. If the chair must tuck under the desk, confirm that arms and height allow it. If different people share the space, consider whether adjustability will help accommodate them. When possible, have the intended users sit in the chair and test the adjustments before deciding.
Pre-owned furniture can offer value, while new options may provide different finishes or configurations. For any pre-owned chair, inspect the condition, controls, casters, upholstery and overall stability in person. Confirm what is included and whether the specific item works for the intended user. The right choice is the product that suits the task and room, not simply the smallest or least expensive option.
What kind of desk and storage make sense?
Choose the desk based on what a person actually does there. Write down the items that must stay on the surface: perhaps a monitor and keyboard, or only a notebook and a device. Make a rough outline using paper or tape on the floor to visualize the footprint, while remembering that the chair and a person using the desk also need room. If the work can be done at a nearby shared station, a second permanent desk may not be needed.
Storage should support the workflow without turning a compact area into a supply closet. Decide what must be within reach and what can stay elsewhere. A small cabinet or drawer unit may help organize approved materials, but check whether it interferes with access or egress. Avoid storing items that IT or facilities say do not belong in the room. If a lockable unit is required for business records, verify the need and placement with the appropriate manager.
Finish and durability matter, but they are secondary to fit and use. In a small work area, visually bulky furniture can make movement feel restricted even if it technically fits. Compare the usable work surface, overall footprint, leg clearance and storage function. If considering used pieces, inspect them in person when possible and confirm measurements rather than relying on a general product description.
New or pre-owned: how should you compare options?
Both new and pre-owned furniture can work for a small staff area. New furniture may give you a specific finish or configuration when those details matter. Pre-owned options can help manage a project budget, and local stock may be available for faster selection than a new order. Actual availability and condition vary by item, so check the specific product rather than assuming a model or quantity is in stock.
Compare the complete fit, not just the purchase price. Confirm desk and chair dimensions, condition, adjustment features, delivery access and any setup needs. Ask whether a chair or desk can be inspected and tried before you decide. When timing matters, ask what is available now and what would require an order. OFW offers both new and pre-owned office furniture in Cleveland; contact the team for current product details and local availability.
Use the same room plan to compare alternatives. For example, if a larger standard desk blocks the chair path, compare a smaller desk with a separate storage option rather than forcing the first choice into the room. If the intended work is brief and occasional, ask whether a shared work surface nearby would meet the need. A practical comparison may avoid buying furniture the room cannot use comfortably.
Plan delivery and setup around the room
Delivery planning matters in a restricted area. Share the route measurements and any building access details before scheduling. Identify the exact room and intended placement, and clarify which items need assembly. Ask who will move existing furniture, if anything must be cleared, and who will confirm the final position. The site contact should be available to coordinate access and answer questions on delivery day.
Before the delivery, arrange for IT or facilities to mark boundaries or confirm where furniture may go. Make sure the planned placement does not cover doors, panels, routes or access points. Keep the technical team involved if furniture placement might affect cables, equipment service access or room operation. Furniture installers should not be expected to make decisions about technical infrastructure.
OFW provides local delivery, setup and installation support as part of its office furniture services. Confirm the scope for your specific order, the destination and any access restrictions when requesting information. For a broader office project, its Cleveland office furniture services are relevant to planning and installation discussions. Details should be confirmed for the particular project rather than assumed.
Ask about furniture options and delivery
Use a simple planning sequence
A short planning sequence can keep a small project from turning into guesswork. First, name the work the station must support. Separate tasks that need a dedicated seat from quick checks that could happen at a shared nearby desk. Second, ask IT and facilities to identify any restricted zones and the minimum access they need to preserve. Third, measure the remaining area and the delivery route. Only after these checks should you compare desks, seating and storage.
Next, write down a maximum footprint for each piece and sketch the position on a floor plan. Include the chair in its working position, not just tucked beneath the desk. Walk through the drawing with the people who will use the station and the person responsible for the room. Ask them to check the route to doors and equipment and to flag anything the plan misses. If the room is shared, verify that furniture does not interfere with the other intended uses.
For example, imagine the task is to review a screen and record notes during brief visits. A compact desk and a chair that can move aside might be adequate in an approved adjacent work area. If staff need to work there for extended periods with multiple screens and paperwork, the plan changes: they need an appropriate surface and seating, and the team should consider whether an adjoining office would be a better location. The point is not to fit as much furniture into the room as possible; it is to support the task without compromising the room’s primary function.
Keep a short decision record with the final measurements, user needs, approvals, item choices and delivery notes. This prevents a late substitution from invalidating the layout. If a preferred desk is unavailable, compare alternatives against the same maximum dimensions and use case instead of selecting a larger option without review. Recheck measurements when product dimensions change and before the order is finalized.
Questions to answer before you order
- What tasks will happen at the work area, and how often will it be used?
- Is the proposed furniture location approved by IT and facilities?
- What fixed equipment, doors, panels and routes must remain accessible?
- What are the maximum furniture dimensions, including room to use the chair?
- Can the furniture travel through the building route and fit through the doorway?
- Should the station be used by one person or shared by multiple staff?
- What supplies need to be stored there, and are they permitted in that location?
- Is the needed size or configuration available now, or does it need to be ordered?
- What delivery, assembly and setup tasks are included for this particular project?
Bring answers, photos and a sketch when you discuss the space. This helps keep the conversation focused on items that fit the room and the actual task. If details are not yet known, identify the open questions and ask your internal facilities or IT contact to resolve them before selecting a final layout.
Frequently asked questions
Can I put a regular desk inside a server room?
Do not assume that a standard desk belongs in an equipment room. Ask your IT and facilities teams whether furniture is appropriate there and what conditions or clearances apply. If the work can happen in an adjacent area, placing the desk outside the equipment zone may simplify the furniture plan.
What is the best desk for a small server-room work area?
The best desk is the smallest one that safely supports the real task and fits the approved layout. Measure the equipment the user needs, include chair movement and preserve required access. There is no single size that suits every room.
Should I choose a new or pre-owned chair?
Choose based on fit, condition, user comfort, adjustment and availability. Inspect a pre-owned chair and test its functions when possible. A new chair may offer a preferred configuration, but it still needs to fit the room and the person using it.
What should I provide when asking for help?
Share room and doorway measurements, photos, a simple plan, the intended tasks, the number of users, timing and any restrictions provided by IT or facilities. These details help identify furniture options and clarify delivery or setup needs.
Make the work area fit the work
A useful small server-room work area begins with clear boundaries, accurate measurements and approval from the people responsible for the room. Select only the desk, seating and storage that support the task, then confirm access and delivery details before ordering. Cleveland-area buyers can contact Office Furniture Warehouse to discuss furniture options and support for their project.
