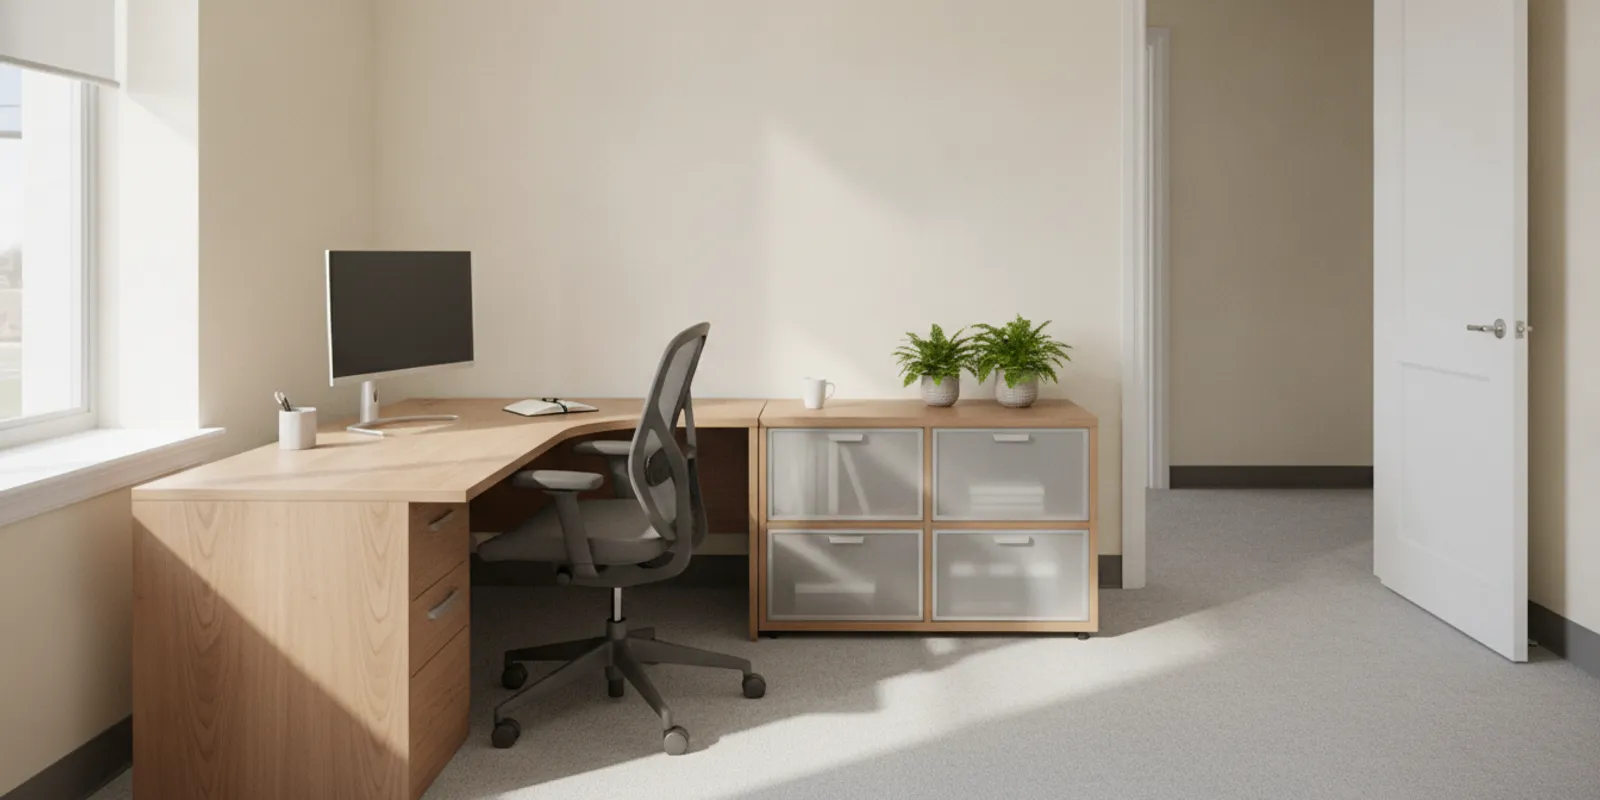
Choosing office furniture for a 12×12 office means balancing a usable desk, comfortable seating, storage, and clear paths through a 144-square-foot room. The right setup depends on how many people use the room, what work happens there, and which doors, windows, and outlets affect the layout. Start with a measured plan, then compare furniture that fits the room and your day-to-day work.
Call to discuss your office setup
What should you measure before choosing furniture?
Measure the room before browsing desks or storage. A nominal 12-by-12 room may have less usable floor area once you account for wall trim, a radiator, a closet, or a door that swings inward. Record the inside dimensions and mark fixed features on a simple sketch.
- Mark every door and its swing, including closet doors.
- Note windows, radiators, outlets, data connections, and any floor-level obstructions.
- Measure the width of the entry and any tight turns on the route for bringing furniture in.
- Measure existing equipment, such as a printer, monitor arms, or a filing cabinet, that must stay in the room.
- Identify the path people need to take from the door to the desk, storage, or a guest chair.
Then draw furniture footprints to scale. Use actual product dimensions rather than assuming that a label such as “compact” means it will fit. Include the chair and its working position: a desk may fit against the wall while the chair, when pulled back, blocks the doorway or cabinet drawers.
A useful plan has two versions: one showing furniture at rest, and one showing it in use. For the second version, pull the task chair out, open cabinet drawers, swing the room door, and show a visitor seated. If two people may work there, draw both chairs as well. This simple check catches conflicts that a list of furniture dimensions misses.
For a broader look at available styles and sizes, browse office desks and office and conference tables. Treat listings as a starting point, and confirm dimensions and availability for a specific item before planning around it.
How can you arrange a 12×12 office?
There is no single best layout. Put the main work surface where it supports the work and leaves an uncomplicated route from the entrance. Avoid placing a desk where an open door or cabinet drawer collides with the chair. Keep the most-used supplies close to the seated work area, and put occasional-use storage farther away.
One-person office
For one person, begin with a desk along a wall or positioned to take advantage of daylight without creating screen glare. Leave room behind the chair to move in and out. A compact filing cabinet or shelf can use a wall that would otherwise sit empty. If the office also receives visitors, reserve a spot for one guest chair rather than filling the room with extra seating that rarely gets used.
Try two alternatives before deciding. In a wall-facing arrangement, the desk sits along a wall and the center can remain open; this can suit focused screen work and makes a simple route easier to preserve. In a desk-facing-the-door arrangement, the desk may feel more welcoming for a private office, but it uses more circulation area around the work surface. Mark the chair and any guest chair on both sketches, then compare which one allows the user to sit, stand, and reach storage without moving another piece.
Shared or flexible office
For two users or a flexible touchdown room, test two smaller work surfaces against the plan before choosing a larger shared desk. Consider whether users need privacy, separate monitors, or space to make calls. Two chairs and their movement can consume more room than the desk footprints suggest. If the room must support more than one work mode, prioritize movable, appropriately sized pieces and keep the center route clear.
A practical two-person test is to put each workstation on a different wall, then draw the chair positions and the route between them. If one chair blocks the other user’s access, try a side-by-side arrangement or reduce secondary furniture. Also account for cables and power access; a layout that looks open on paper can become awkward if cords cross a walking path or equipment must be placed far from an outlet.
Office with occasional meetings
If the room is mainly a private office but sometimes hosts a short conversation, a guest chair may be more useful than a dedicated meeting table. If people need to work around a table regularly, compare the table footprint and chair positions with your measured plan. Do not count on moving a desk or heavy storage each time the room changes use.
For infrequent conversations, consider whether the work chair can turn toward a guest seat without hitting a wall or cabinet. For scheduled meetings with several participants, list the number of people and how often they meet. A table should be selected for that real use, not because an empty corner appears available on the plan.
Which furniture deserves priority?
Choose the pieces that support regular tasks first. A desk and chair usually anchor a private office. Storage and extra seating should follow only if the room has space after the primary work zone and walking route are accounted for.
| Furniture | What to check | Priority in a compact office |
|---|---|---|
| Desk | Top dimensions, legroom, equipment space, and drawer clearance | Essential for most individual offices; size it to actual tasks |
| Task chair | Seat fit, adjustability, movement, and room to pull back | Essential; test the working footprint, not just the chair width |
| Storage | Items stored, access to doors or drawers, and wall space | Useful when it replaces clutter; avoid oversized units |
| Guest chair | Frequency of visitors and space around the chair | Optional unless the room regularly hosts visitors |
| Meeting table | Number of users, chair positions, and clearance around it | Include only if meetings are a regular use of the room |
There is no universal desk size that works for every 12-by-12 office. A person using a laptop and a few documents may need a different surface from someone using multiple monitors, reviewing large plans, or keeping reference materials close at hand. Decide what must fit on the desk during a normal workday, then compare product dimensions and legroom.
Make a “desk in use” list before shopping. Include screens, keyboard, phone, writing space, paperwork, and any equipment that stays on the surface. If the desk must support both computer work and reviewing documents, test whether those zones can coexist or whether some materials can live on nearby storage. That decision may let you choose a smaller top without sacrificing useful work space.
Seating also deserves attention because a chair must fit the user and the room. Try the chair if possible, and check that its arms clear the desk and that it moves freely in the planned position. The office seating selection offers a place to compare options. OSHA provides general workplace safety information at osha.gov; for a specific work setup, assess the needs of the people who will use it rather than treating a furniture choice as a substitute for professional ergonomic advice.
How much storage fits without crowding the room?
Start by listing what needs to be stored, not by choosing a cabinet based on appearance. Paper files may need drawers; binders or supplies may work on shelves; shared equipment may need a dedicated surface. Measure the items and estimate how often each is used. This helps avoid buying storage that takes up floor space but does not solve the actual problem.
Sort the list into three groups: daily-use items, occasional-use items, and items that can be kept elsewhere. Keep daily-use materials within comfortable reach. Locate occasional-use supplies in less accessible storage, and avoid dedicating a large cabinet to items that can be archived or stored outside the room. This approach can reduce the number of pieces required.
Consider vertical or wall-side storage when it suits the room, but check shelf height, access, and stability. Keep frequently used items within easy reach, and place occasional-use supplies farther away. A cabinet needs enough clearance for doors or drawers to open fully. Include that open position on the plan and check whether it interferes with the chair or the room entrance.
Filing and storage choices vary by width, height, and drawer arrangement. Compare relevant office storage options with your inventory list and available wall space. If a particular item is not shown or you need help identifying an appropriate size, ask about current local options rather than assuming the online catalog shows every possible configuration.
Should you choose new or pre-owned furniture?
New and pre-owned pieces can both work in a small office. Compare fit, condition, function, and total project needs, not only the initial price. Pre-owned furniture can make premium brands more accessible, while new options may offer different finishes or configurations. Availability varies, so check the actual item and its dimensions before settling the layout.
| Consideration | New furniture | Pre-owned furniture |
|---|---|---|
| Selection | May offer configuration or finish choices, depending on the product | Depends on current local inventory and the specific item |
| Condition review | Review product specifications and included components | Inspect surfaces, moving parts, stability, and signs of wear |
| Fit in the room | Confirm dimensions before ordering | Measure the exact piece; do not rely on a similar model’s size |
| Timing | Lead times can vary by product and configuration | Some in-stock items may be available for prompt pickup or delivery; verify first |
| Budget | Compare the configured item and any needed services | Compare condition and value alongside any delivery or setup needs |
For a pre-owned piece, look closely at the condition and test parts that move, such as drawers, casters, or height adjustments. Check that the desk has the components you need and that the finish suits the room. A lower purchase price does not help if the item is too large or missing a necessary part. Office Furniture Warehouse carries both new and used furniture; premium brands such as Herman Miller, Steelcase, and Haworth should be understood here in a resale or pre-owned context, not as a claim of authorized new-dealer status.
For a specific example, imagine a buyer who needs two monitors, a keyboard, and a small stack of active files. Rather than choosing the largest desk available, the buyer can measure those items, check whether a monitor arm changes the usable surface, and reserve the chair’s full travel area. If the exact configuration is available pre-owned, inspect the piece and its components. If not, compare another size or a new configuration against the same room plan. The room measurements, not the label on the listing, should drive the choice.
Compare the complete purchase, too. A low-cost desk that needs a separate return, storage unit, or extra trip may not be the best fit for the project. Ask what is included, whether the item can be delivered or set up, and whether the timeline matches when the office needs to be ready. Confirm current availability directly before making a final plan around a particular item.
How do you plan delivery and setup?
A good floor plan can fail if the furniture cannot make it through the building. Before arranging delivery or pickup, check the entry, hallway, elevator, stairway, and doorway measurements along the entire route. Confirm whether the item arrives assembled and whether it can be disassembled if access is tight. Plan where the pieces will go before they arrive, especially if the office must remain in use.
Make a route checklist for the largest piece first. Measure the narrowest doorway, note any turns, and check elevator dimensions if the route uses one. Also check whether the room door can stay open while the item is brought in. An item that fits the office can still be difficult to move through a corridor, so ask about dimensions and handling before scheduling.
For a multi-piece project, decide the order of placement. Set the desk and chair first, then add storage and secondary seating. This makes it easier to preserve the working zone and adjust the layout before small accessories take up the remaining space. Office Furniture Warehouse offers office furniture services, including delivery, setup, installation, and space planning. Ask which services make sense for the scope of your project and confirm arrangements in advance.
If the office is in use during setup, identify what needs to remain accessible and where people can work temporarily. Label the intended destination of each piece on the floor plan. Keep cords, boxes, and removed furniture out of the planned circulation path. For a single desk, the plan may be simple; for a room with multiple workstations or storage pieces, sequencing can prevent repeated moves and blocked access.
Office Furniture Warehouse serves Cleveland and Northeast Ohio buyers, with local showroom access and service options. A measured list makes an in-person comparison more productive: bring the room dimensions, door locations, preferred desk size, and a list of equipment. You can also review the online shop as a starting point, then confirm current inventory and details before relying on a listing.
Call before you finalize a layout: share your room measurements and the pieces you need, then ask what is available locally and what delivery or setup options fit the project.
What should you ask before buying?
- What are the exact width, depth, and height of each piece?
- How much clearance does the chair need in its normal working position?
- Will drawers, doors, or nearby room doors open fully?
- Does the furniture include the components, keys, or accessories needed?
- For a pre-owned item, what condition details should you inspect in person?
- Is the item available now, and what pickup or delivery arrangements can be confirmed?
- Can the items be brought through the building’s entry and corridors?
- Would delivery, setup, installation, or planning support help with the project?
For local shoppers, an in-person visit can help with comparing scale, finishes, and condition. The Cleveland showroom is a practical option for Northeast Ohio buyers who want to see available furniture, but call ahead to confirm current inventory and details before making a trip. Bring a sketch or photos of the room and check the Cleveland office furniture home page for a starting point before contacting the team with measurements or questions.
Frequently asked questions
Can a desk, chair, and storage fit in a 12×12 office?
Often they can, but fit depends on the actual dimensions, door locations, and how much clearance each piece needs. Draw the room to scale and include the chair pulled back and cabinet drawers open before choosing items.
Is a 12×12 office large enough for two people?
It may support two work positions in some layouts, but the result depends on desk sizes, equipment, privacy needs, and circulation. Sketch both chairs in their working positions and test the route to the entrance before selecting furniture.
Should I put the desk in the center of the room?
Not necessarily. A wall placement may preserve more usable floor area, while a central desk can work if the room’s doors, windows, and chair clearance allow it. Compare both arrangements on a measured plan rather than deciding by appearance alone.
Can pre-owned furniture help with a compact office?
It can, provided the specific piece fits and is in suitable condition. Measure the exact item, inspect its function and components, and confirm availability before building the layout around it.
Explore office furniture services in Cleveland
Make a measured plan before you shop
A comfortable 12-by-12 office starts with the room’s real constraints and the tasks it must support. Measure the space, prioritize a desk and chair that suit daily work, add only the storage and seating you need, and verify each item’s footprint and availability. With those details in hand, you can compare local options and choose a layout that works for the way the office is actually used.
