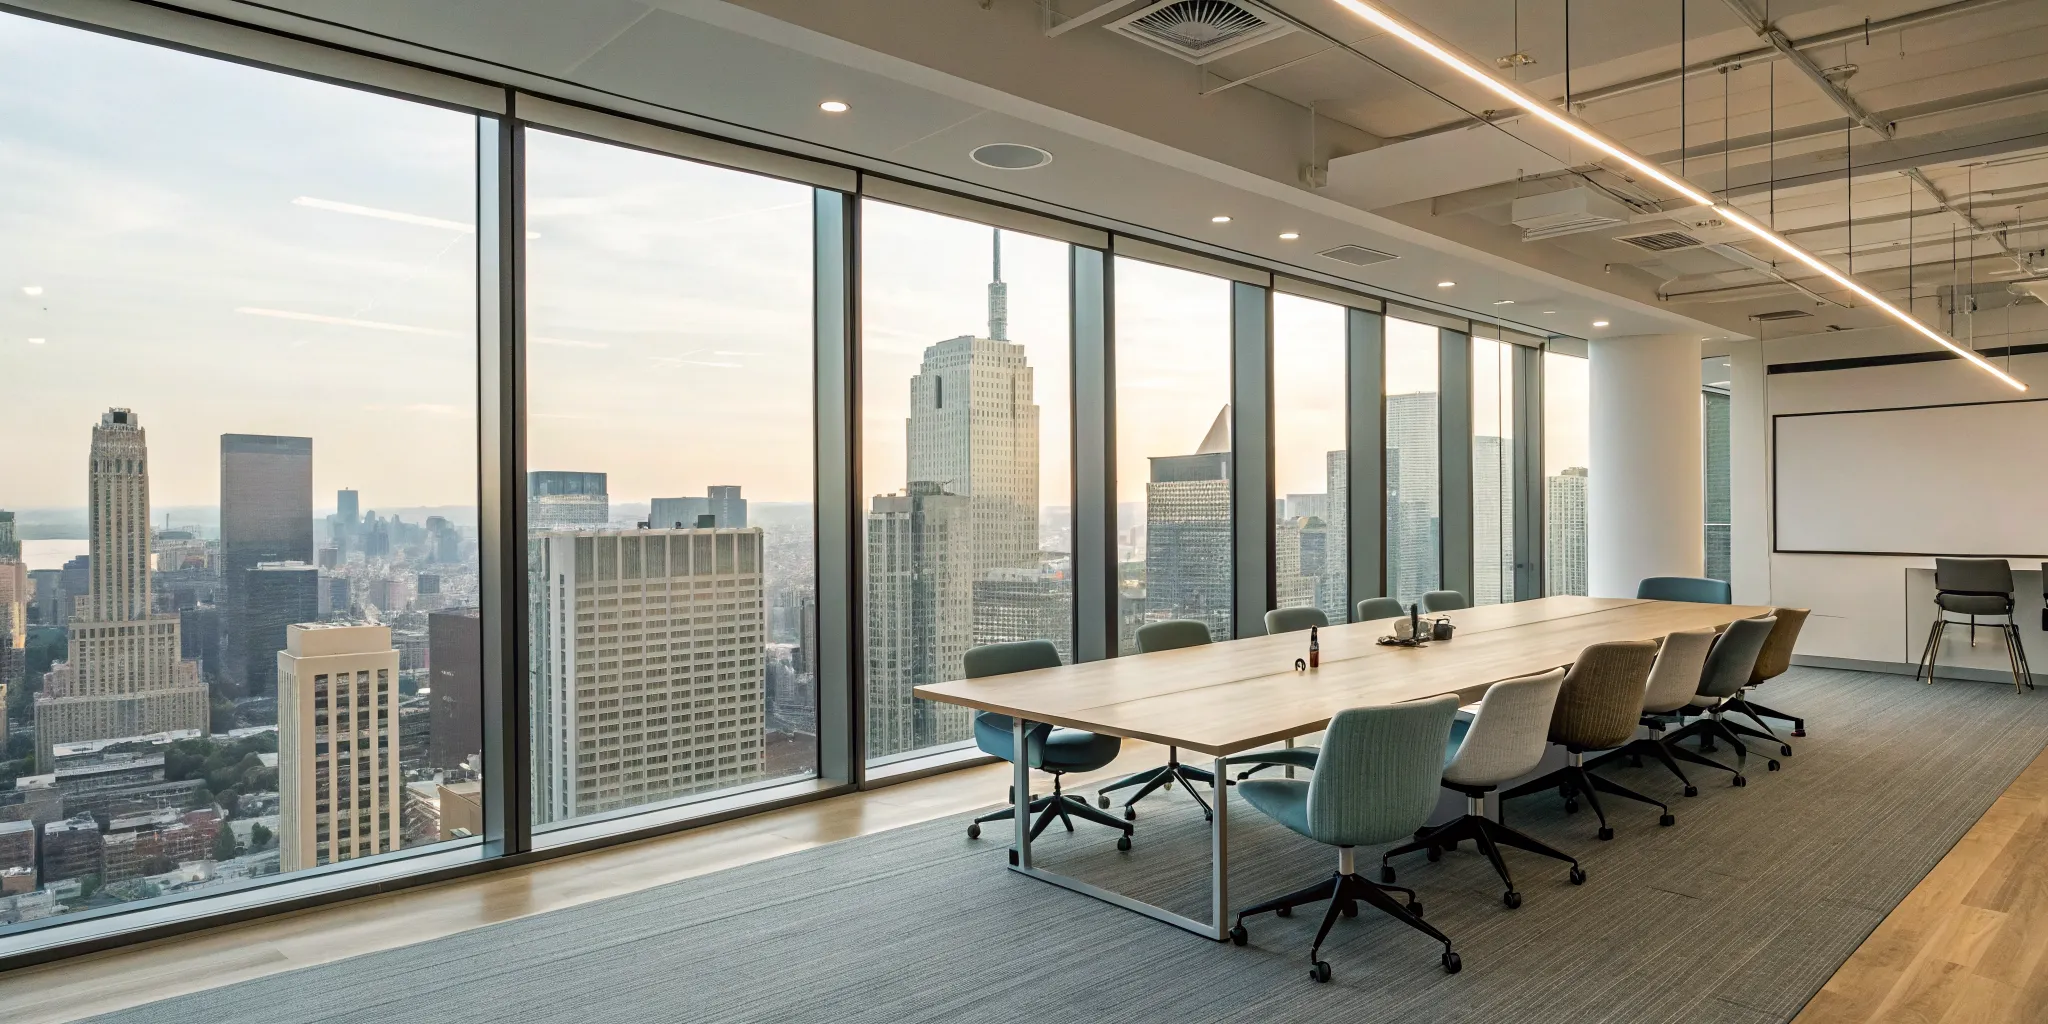
Planning an office is a lot like designing a kitchen. You wouldn’t put the refrigerator on the opposite side of the room from the counters, creating an inefficient workflow. The same logic applies to your workspace. The goal is to create a functional environment that supports your team’s daily tasks, whether they need quiet focus or a space for lively collaboration. Understanding how to plan an office layout is about strategically arranging your space to improve efficiency and comfort. Before you start moving furniture, let’s cover the core principles that will help you create a practical and inspiring office.
Key Takeaways
- Plan Your Space Before You Shop: A great layout starts with a detailed floor plan. Measure your room, note the locations of windows and outlets, and map out traffic flow to ensure every piece of furniture you choose will fit and function perfectly.
- Design for Your Team’s Actual Needs: A one-size-fits-all approach rarely works. Create distinct zones for different activities, like collaborative hubs for teamwork and quiet areas for focused tasks, to support diverse work styles and reduce distractions.
- Invest in Furniture That Supports People: Your furniture choices directly impact well-being and productivity. Prioritize ergonomic chairs and desks, maximize natural light, and select modular pieces that can adapt as your company grows.
What Makes a Great Office Layout?
A great office layout is more than just arranging desks and chairs; it’s about creating an environment where your team can do their best work. The right design can improve productivity and make your employees happier, while a poor one can lead to frustration and unnecessary costs. Think of it as the strategic process of organizing your physical workspace to support your business goals.
Planning your office layout involves thinking about how your team works, what your company values, and how you can make the most of your square footage. Before you start moving furniture, let’s look at the three core elements that will guide your decisions and help you create a space that is both functional and inspiring.
How You Use Your Space
First, think about the day-to-day activities that happen in your office. A successful layout is designed around how your team actually uses the space. Do you have frequent team meetings that require a large collaborative area? Are there specific tasks that demand quiet, uninterrupted focus? Mapping out these activities will help you understand what kind of zones you need. Effective office space planning can also help you make more efficient use of your building, potentially reducing energy costs by optimizing the flow of people and resources. A well-planned space ensures that every square foot serves a purpose, supporting your team’s daily functions without getting in their way.
Your Team’s Work Styles
Every team has its own rhythm and workflow. A sales team that’s constantly on the phone and collaborating has very different needs than a team of accountants who require deep concentration. When you design an office, it’s important to consider these unique work styles. A one-size-fits-all approach rarely works. Instead, observe how your employees operate or, even better, ask them what they need to be productive. A layout that supports their natural workflow will always be more effective than one that forces them into an uncomfortable or inefficient setup. This consideration shows your team you value their work and are invested in their success.
Your Company’s Culture
Your office design is a physical representation of your company’s culture. It tells a story to your employees and clients the moment they walk through the door. A company that values transparency and open communication might thrive in an open-plan office. A business with a more traditional, hierarchical structure may find that private offices are a better fit. Your choices affect everything from employee satisfaction to team dynamics. A thoughtful layout that aligns with your company’s values helps create a positive environment and supports the well-being of your team, making the office a place where people genuinely want to be.
Start by Measuring Your Space
Before you get lost in the fun of picking out new desks and chairs, let’s start with the most important step: measuring your space. I know, it’s not the most glamorous part of the process, but getting this right from the beginning will save you so much time and frustration later. A precise floor plan is the foundation of a great office layout. It turns guesswork into a clear, actionable strategy and ensures that every piece of furniture you choose will fit perfectly. Think of it as creating the blueprint for your future productive and comfortable workspace. Taking the time to measure accurately now means you won’t have to deal with a desk that blocks a doorway or a filing cabinet that won’t fit in its designated nook.
How to Measure Your Office
Grab a tape measure and let’s get the basic dimensions of your room. Measure the length of each wall to determine the overall square footage. Don’t forget to measure the ceiling height, especially if you’re considering tall storage units or partitions. As you measure, start thinking about how your team will use the space. Consider how many people need a dedicated desk, whether you need private offices, and what size your meeting rooms should be. This initial measurement phase isn’t just about numbers; it’s about translating your team’s needs into physical dimensions, creating a clear picture of the space you have to work with.
Note Key Features Like Doors, Windows, and Outlets
Once you have the basic room dimensions, it’s time to map out the fixed features. These are the non-negotiable elements of your space. Note the exact location and size of all windows, doors (and which way they swing open), and support columns. Then, find every power outlet and data port. This is crucial because their placement will heavily influence where you can position workstations and equipment. A perfect desk setup is useless if it’s ten feet from the nearest outlet. Sketching these features onto your floor plan will help you visualize potential traffic flow issues and ensure you create a layout that is practical and easy to use.
Use Digital Tools to Create a Floor Plan
You don’t need to be an architect to create a detailed floor plan. There are plenty of user-friendly digital tools and online software that make office layout planning simple and accurate. These tools allow you to plug in your measurements and drag-and-drop furniture to see how different arrangements look. You can easily experiment with various layouts and even view your designs in 3D before committing to a single piece of furniture. This process helps you avoid costly mistakes and ensures your vision works in reality. Having a digital plan also makes our professional space planning and design services even more effective, as we can work directly from your blueprint.
Which Office Layout Is Right for You?
Choosing an office layout is one of the most important decisions you’ll make for your workspace. The right design can foster collaboration and improve focus, while the wrong one can create frustration and hinder productivity. There isn’t a single “best” layout; the ideal choice depends entirely on your team’s work styles, your company culture, and the day-to-day tasks your employees perform. Think about what you want to achieve. Are you trying to encourage spontaneous brainstorming, or do your employees need quiet for deep concentration?
Most businesses find that a combination of different styles works best. Before you start moving furniture, it helps to understand the core layout types and their unique strengths. From the bustling, collaborative open-plan office to the focused privacy of individual rooms, each option offers a different way to support your team. Our professional services can help you with space planning to figure out the perfect mix for your Cleveland-area office, ensuring your final layout aligns perfectly with your business goals. Let’s walk through the most common options to see which one feels like the right fit for you.
The Open-Plan Office
An open-plan office does away with most interior walls, creating one large, shared workspace for everyone. The main idea is to remove physical barriers and encourage a free flow of ideas and communication. This layout is fantastic for highly collaborative teams that thrive on energy and spontaneous interaction. By grouping everyone together, you can create a strong sense of community and make it easy for colleagues to ask questions and work together on projects.
This design also makes your space feel bigger and brighter. Plus, it’s often more cost-effective since you need fewer construction materials and can fit more people into the area. The main challenge, however, is managing noise and distractions. Without walls, conversations and background activity can make it hard for some people to concentrate. You can furnish this layout with large shared tables or benching-style desks to maximize teamwork.
The Cubicle Layout
The cubicle layout is a classic for a reason. It strikes a balance between the collaborative nature of an open plan and the solitude of a private office. Cubicles use partitioned walls to give each employee a defined, personal workspace. This setup helps reduce visual distractions and absorb some ambient noise, allowing for more focused work than a completely open environment. At the same time, the low walls mean employees can still easily communicate with their neighbors without having to get up.
Modern cubicles have come a long way from the stereotypical gray boxes. Today, they are available in a variety of heights, colors, and materials, allowing you to customize the level of privacy and add personality to your office. This layout is a great all-around choice for teams that need to balance individual tasks with frequent collaboration.
The Private Office
A private office layout dedicates space to individual, enclosed rooms. This design offers the highest level of privacy and sound control, making it ideal for work that requires deep concentration or confidentiality. It’s a common choice for leadership roles, legal departments, or human resources, where sensitive conversations are a regular occurrence. Giving employees their own space can also create a sense of ownership and status, which can be a valuable perk.
The main considerations for this layout are cost and space, as building and furnishing individual offices requires a larger footprint and budget. It can also sometimes create a feeling of separation between team members and leadership. To furnish these spaces, you’ll want to select a functional desk and a comfortable, ergonomic chair to create a productive personal environment.
The Hybrid Office
The hybrid office is a flexible, modern approach that mixes elements from all the other layouts. Instead of assigning every employee a permanent desk, this model offers a variety of work environments designed for different tasks. This concept is often called Activity-Based Working (ABW). An employee might start their day at a collaborative bench for a team meeting, move to a quiet pod for focused writing, and take a call from a comfortable lounge area.
This layout empowers your team to choose the setting that best supports their work at any given moment. It includes a mix of open-plan areas, private phone booths, small meeting rooms, and individual workstations. A hybrid model is an excellent way to support diverse work styles and create a dynamic, energetic office. Because it involves so many different zones, thoughtful space planning and design is key to making it work effectively.
How to Manage Office Traffic Flow
A great office layout is more than just looking good; it has to feel good, too. A big part of that feeling comes from how people move through the space. An office with poor traffic flow can feel cramped and chaotic, leading to constant distractions and a dip in productivity. By thinking about how your team will navigate the office throughout the day, you can create a more efficient, pleasant, and productive environment for everyone. Thoughtful space planning ensures that your layout works for your people, not against them.
Map Out High-Traffic Zones
First, identify the areas in your office that will get the most foot traffic. These are your shared zones like the kitchen or break room, printers, bathrooms, and the main entrance. To keep distractions to a minimum, try to place these high-traffic areas away from workstations where deep focus is needed. Imagine the path an employee takes to grab a coffee or make a copy. You don’t want that path to cut directly through a quiet work zone. Drawing a simple map can help you visualize these daily journeys and arrange your layout to keep noise and movement contained.
Position Key Areas Strategically
Think about which teams or departments work together most often. Placing them in the same area is a simple way to improve collaboration and cut down on unnecessary movement across the office. When your marketing team can easily talk to your sales team without having to cross the entire floor, communication becomes more fluid and efficient. Grouping teams that collaborate frequently also helps create logical zones within your office. You can furnish these zones with the right combination of desks and shared resources to support their specific workflows.
Keep Pathways Clear and Accessible
Clear walkways are essential for a functional office. Aisles should be wide enough for people to move around comfortably without bumping into furniture or each other. A good rule of thumb is to ensure there’s enough space for two people to pass one another. This also applies to accessibility, making sure the office is easy to move through for everyone. Choose furniture that fits your space without creating obstacles. For example, using vertical filing cabinets can save floor space, and selecting ergonomic office chairs that tuck neatly under desks helps keep pathways from becoming cluttered.
Build Your Work Zones: From Collaboration to Focus
A great office layout is more than just an arrangement of desks. It’s about creating a dynamic environment with different “zones” that support the various ways your team works. Some tasks require quiet concentration, while others thrive on group energy and brainstorming. By thinking through your team’s daily activities, you can use thoughtful space planning and design to build an office that helps everyone be more productive and engaged. It’s all about creating the right space for the right task.
Designate Areas for Teamwork and Quiet Work
One of the biggest challenges in any office is balancing the need for collaboration with the need for focus. The solution is to create distinct zones for each. Designate a collaboration hub with large tables, whiteboards, and comfortable seating where teams can gather for brainstorming sessions without disturbing others. For quiet work, set up a “focus zone” away from high-traffic areas like the kitchen or entryway. You can use individual desks or carrels here. Even in an open office, you can use furniture like high-backed sofas or acoustic dividers to create a visual and psychological separation, signaling that it’s a space for concentration.
Create Flexible, Activity-Based Spaces
Instead of assigning every employee a permanent desk, consider creating flexible, activity-based spaces. This approach gives your team the freedom to choose an environment that best suits their task at hand. An activity-based layout might include a mix of traditional workstations, small huddle rooms for quick video calls, and casual lounge areas with comfortable seating for informal meetings or solo work. Using modular furniture that can be easily moved and reconfigured adds another layer of flexibility, allowing you to adapt the space as your team’s needs change. This empowers employees and shows that you trust them to manage their own productivity.
Use Acoustics to Manage Sound
Noise is one of the top complaints in modern offices, especially open-plan ones. Unwanted sound can be distracting and seriously hinder concentration. Thankfully, you can manage office acoustics with smart design choices. Soft surfaces are your best friend here, so think about adding area rugs or carpeting to absorb sound. Acoustic panels installed on walls or hung from the ceiling can make a huge difference in reducing echo and ambient chatter. You can also use furniture strategically. Bookshelves filled with books, upholstered partitions, and even well-placed plants can help break up sound waves and create a more peaceful atmosphere.
Group Teams Together
A simple way to improve workflow and communication is to group teams that frequently work together in the same area. Think about your company’s daily operations: does your sales team constantly interact with your marketing team? Does engineering need to be close to product development? Placing these departments in close proximity creates natural opportunities for collaboration and reduces the time spent walking across the office for a quick question. This approach helps build “neighborhoods” within your office, fostering a stronger sense of team identity and making it easier for everyone to stay aligned on projects and goals. Our professional services can help you map these workflows effectively.
Optimize for Natural Light and Comfort
A great office layout is about more than just arranging furniture; it’s about creating a space where people feel good and can do their best work. Two of the most impactful elements in office design are natural light and overall comfort. When you prioritize these, you’re investing directly in your team’s well-being and productivity. An office flooded with natural light can improve mood and energy levels, while a comfortable, thoughtfully designed space reduces physical and mental strain. It’s about making the office a place people genuinely want to be, which is a huge factor in company culture and employee retention.
Thinking through how light moves through your space and where your team will feel most at ease is a critical step. From the placement of desks to the types of lighting you use, every choice contributes to the overall atmosphere. This process doesn’t have to be overwhelming. By focusing on a few key principles, you can transform a standard office into an environment that supports focus, collaboration, and comfort. If you’re feeling stuck on how to make the most of your space, our space planning and design services can help you map out a layout that balances aesthetics with human-centric design, ensuring your office is both beautiful and functional.
Position Desks to Maximize Sunlight
Placing workstations near windows is one of the easiest ways to improve the daily experience for your team. Access to sunlight has been shown to boost mood, increase energy, and even improve sleep quality. When planning your layout, identify the areas that get the most consistent natural light throughout the day. These prime spots are perfect for positioning desks, especially for teams that thrive on creative energy. By arranging desks to face or sit alongside windows, you give employees a connection to the outdoors and a welcome dose of daylight, which can make a huge difference in their focus and happiness at work.
Use Glass Partitions to Spread Light
If you want to define different zones without sacrificing an open, airy feel, glass partitions are an excellent solution. Unlike solid walls that block light and create isolated rooms, glass walls allow sunlight to travel deeper into your office. This helps maintain brightness throughout the space, even in areas far from windows. Using glass partitions can help you create private offices or meeting areas while still promoting a sense of transparency and connection. It’s a modern approach that solves common office design problems by letting you structure your space without making it feel smaller or darker.
Avoid Screen Glare
While maximizing sunlight is a goal, you also need to manage it. Nothing is more frustrating than trying to work with a bright glare on your computer screen. This can cause eye strain, headaches, and a serious drop in productivity. The solution is simple: position monitors perpendicular to windows, not directly in front of or behind them. This 90-degree angle significantly reduces the harsh reflections that make it difficult to see your screen. It’s a small detail that shows you’re thinking about the practical realities of a workday and helps create a more comfortable and ergonomic workstation for everyone.
Supplement with Good Lighting
Natural light is fantastic, but you can’t always rely on it, especially during Cleveland’s gray winters or in interior parts of your office. This is where a good artificial lighting plan comes in. Instead of relying solely on harsh overhead fluorescent lights, think in layers: ambient (overall lighting), task (focused light for desks), and accent (to highlight features). Upgrading your office infrastructure with modern, energy-efficient lighting can reduce eye strain and create a more pleasant atmosphere. Look for bulbs that mimic natural daylight to help keep energy levels stable throughout the day.
Add Greenery and Natural Elements
Bringing a bit of the outdoors inside can have a surprisingly powerful effect on the office environment. This practice, known as biophilic design, involves incorporating natural elements like plants, wood textures, and water features into your workspace. Adding a few low-maintenance plants can help purify the air, reduce stress, and make the office feel more alive and welcoming. According to Qbiq, adding natural elements is a key part of innovative office floor plan design because it makes people happier and more productive. You don’t need a full jungle; even a few well-placed plants can make a big difference.
Choose the Right Furniture for Your Layout
Once you have a solid floor plan, it’s time for the fun part: choosing the furniture. The pieces you select are the building blocks of your office layout, and they play a huge role in how your team works, feels, and interacts. The right furniture isn’t just about looking good; it’s about creating a functional and supportive environment. Your choices will directly impact workflow, productivity, and even your company culture. Think of furniture as the tool that brings your layout to life.
Strategic furniture selection is essential. For example, in a collaborative zone, you’ll want seating that can be easily moved and grouped together. In a focus area, you’ll need workstations that minimize distractions. This is where having a clear plan prevents costly mistakes. Before you start buying, think about the primary function of each zone you’ve mapped out. Our team can help with professional space planning to ensure every desk, chair, and cabinet serves a purpose and fits perfectly within your design. By carefully considering each piece, you can create a cohesive space that supports your team’s needs today and can adapt for tomorrow.
Desks and Ergonomic Workstations
The desk is the heart of most workstations, so choosing the right one is key. Your layout will guide your decision. Benching systems or long communal tables work well in open-plan offices to encourage interaction, while L-shaped or U-shaped desks are great for defining personal space in corners or private offices. Beyond shape and size, prioritize ergonomics. An uncomfortable workstation can lead to distraction and physical strain. Consider adjustable-height desks that allow employees to sit or stand, promoting movement and better posture throughout the day. A well-designed workstation is a foundation for productivity and employee well-being.
Office Chairs and Seating
If the desk is the heart of the workstation, the chair is its backbone. Employees spend a significant portion of their day sitting, so a high-quality ergonomic chair is a non-negotiable investment in their comfort and health. Look for adjustable features like lumbar support, armrests, and seat height to fit a variety of body types. But your office needs more than just task chairs. Think about adding comfortable lounge seating in breakout areas to encourage informal collaboration and relaxation. Having the right mix of seating options helps improve employee morale and makes the office a more inviting place to be.
Storage and Filing Cabinets
Clutter is a major productivity killer, which makes smart storage essential to a clean and efficient office layout. Instead of letting paper and supplies pile up, integrate storage solutions that fit your workflow. Vertical filing cabinets are great for maximizing storage in small spaces, while low, lateral cabinets can double as surface space or room dividers. For teams that have gone mostly digital, personal lockers or small mobile pedestals might be all you need. Planning your storage from the start prevents disorganization and ensures your team has what it needs without creating a mess.
Cubicles and Room Dividers
Cubicles have evolved far beyond the stereotypical gray boxes. Modern cubicles and room dividers are versatile tools for creating balance in an open office. They can provide a sense of privacy and help manage noise levels without completely closing off teams from one another. Glass partitions are a fantastic option for dividing space while maintaining an open feel and allowing natural light to flow through the office. Mobile whiteboards or shelving units can also act as flexible dividers that you can move as your needs change. Using these elements helps you create distinct zones for different types of work, solving common design challenges.
Plan for Flexibility and Growth
Your business isn’t static, and your office layout shouldn’t be either. When choosing furniture, think about the future. Opting for modular and movable pieces will give you the flexibility to adapt your space as your team grows or your needs change. For instance, modular desks can be reconfigured from individual workstations into team pods, and lightweight chairs can be easily rearranged for meetings. This approach not only makes your office more dynamic but also saves you money down the road. A flexible office is a smart office, ready for whatever comes next, and our professional services can help you build a workspace that lasts.
Common Office Layout Mistakes to Avoid
You can have the perfect vision for your office, but a few common slip-ups can derail the entire plan. A thoughtful layout is about more than just aesthetics; it directly impacts how your team works, feels, and collaborates. Let’s walk through some of the most frequent mistakes I see so you can sidestep them and create a space that truly functions for your team.
Forgetting About Power and Tech Access
It’s an easy mistake to make: you arrange all the desks perfectly, only to realize the nearest outlets are across the room. Suddenly, you’re dealing with a tangle of extension cords and power strips, which are not only messy but also a safety hazard. Before you move a single piece of furniture, map out every power outlet and data port. Think about where computers, printers, monitors, and phone chargers will go. A smart layout considers your team’s tech needs from the start, ensuring everyone has easy access to the power they need to stay productive. Many modern desks even come with integrated power solutions to keep things clean and simple.
Underestimating Your Storage Needs
Piles of paper, boxes of supplies, and coats slung over chairs can make even the most well-designed office feel chaotic and cramped. One of the biggest planning mistakes is not accounting for everything that needs a home. Take a realistic inventory of your storage requirements. Consider documents, office supplies, team members’ personal items, and even extra equipment. Integrating smart storage solutions is key to maintaining an organized and productive environment. Think about using vertical space with tall shelving, centralized filing cabinets for documents, and maybe even personal lockers for your team. A clutter-free space is a more focused space.
Poor Desk Placement
Where you place your desks has a huge effect on your team’s daily experience. Arranging desks in a way that puts someone’s back to a busy walkway can create constant distractions. On the other hand, facing everyone toward a blank wall can feel isolating and uninspiring. The goal is to strike a balance that supports both focus and collaboration. Try to arrange workstations to minimize foot traffic interruptions and, whenever possible, provide a view of the room or a window. Your layout choices here directly influence employee satisfaction and productivity, so finding the right ergonomic chairs and desks is only half the battle; their placement is just as important.
Skipping Employee Input
You might be the one planning the layout, but your team is the one who will live in it every day. Designing a space without asking for their feedback is a recipe for a layout that looks good on paper but fails in practice. The people doing the work know best what they need to succeed, whether it’s more quiet zones, a bigger collaborative table, or better lighting. Before you finalize any plans, gather feedback. A simple survey or a quick team meeting can provide invaluable insights that will help you create a space everyone loves. This step is crucial for boosting morale and ensuring your new layout is a genuine improvement, a process our space planning experts always prioritize.
Related Articles
- Office Design Problems and How to Solve Them
- Innovative Office Floor Plan Design: Guide to Modern Workspaces
- Office Space Planning & Design Services
- Office Space Planning: How to Create a Productive Workspace
- How to Choose the Right Office Furniture
Frequently Asked Questions
What’s the best layout if I’m working with a very small office space? When space is tight, the goal is to be smart and efficient. Focus on furniture that serves more than one purpose, like low storage cabinets that can also act as surface space. Use vertical space with tall, narrow shelving to keep your floor clear. You can also use glass partitions to create separate zones without visually shrinking the room. The key is to choose streamlined furniture and keep pathways clear to create a sense of openness, even in a smaller footprint.
My team wants an open office, but I’m worried about noise. What should I do? This is a common challenge, and the best answer is usually found in balance. You can capture the collaborative spirit of an open plan without sacrificing focus by creating a hybrid environment. Designate some areas for group work with shared tables, but also include separate, well-defined quiet zones for concentration. Using sound-absorbing materials like acoustic panels, area rugs, and even upholstered furniture can make a huge difference in managing the noise level.
How do I know if it’s time to change my current office layout? Listen to the daily frustrations of your team. Are people constantly complaining about noise or a lack of privacy? Do teams that need to collaborate sit on opposite sides of the office? Is clutter a constant battle because you don’t have enough storage? These are all signs that your layout may no longer be supporting your team. If your space feels cramped, inefficient, or just doesn’t align with your company’s workflow, it’s time to rethink your design.
Is it better to buy new or used furniture when redesigning our office? Many businesses find that a mix of new and used furniture is the perfect solution. New furniture offers the latest ergonomic features and a wide selection of finishes to perfectly match your company’s brand. At the same time, high-quality used furniture provides exceptional value, allowing your budget to go further so you can invest in better pieces. It really comes down to your specific priorities, your budget, and the items you need to create your ideal workspace.
How can I plan for future growth without buying a lot of extra furniture now? The best strategy is to choose flexible and modular furniture from the start. Instead of permanent, built-in fixtures, opt for desks that can be easily reconfigured from individual workstations into team pods. Use mobile whiteboards or movable shelving units as room dividers rather than building walls. This approach gives you the freedom to adapt your space as your team grows or your needs change, saving you from a costly and disruptive overhaul down the road.
