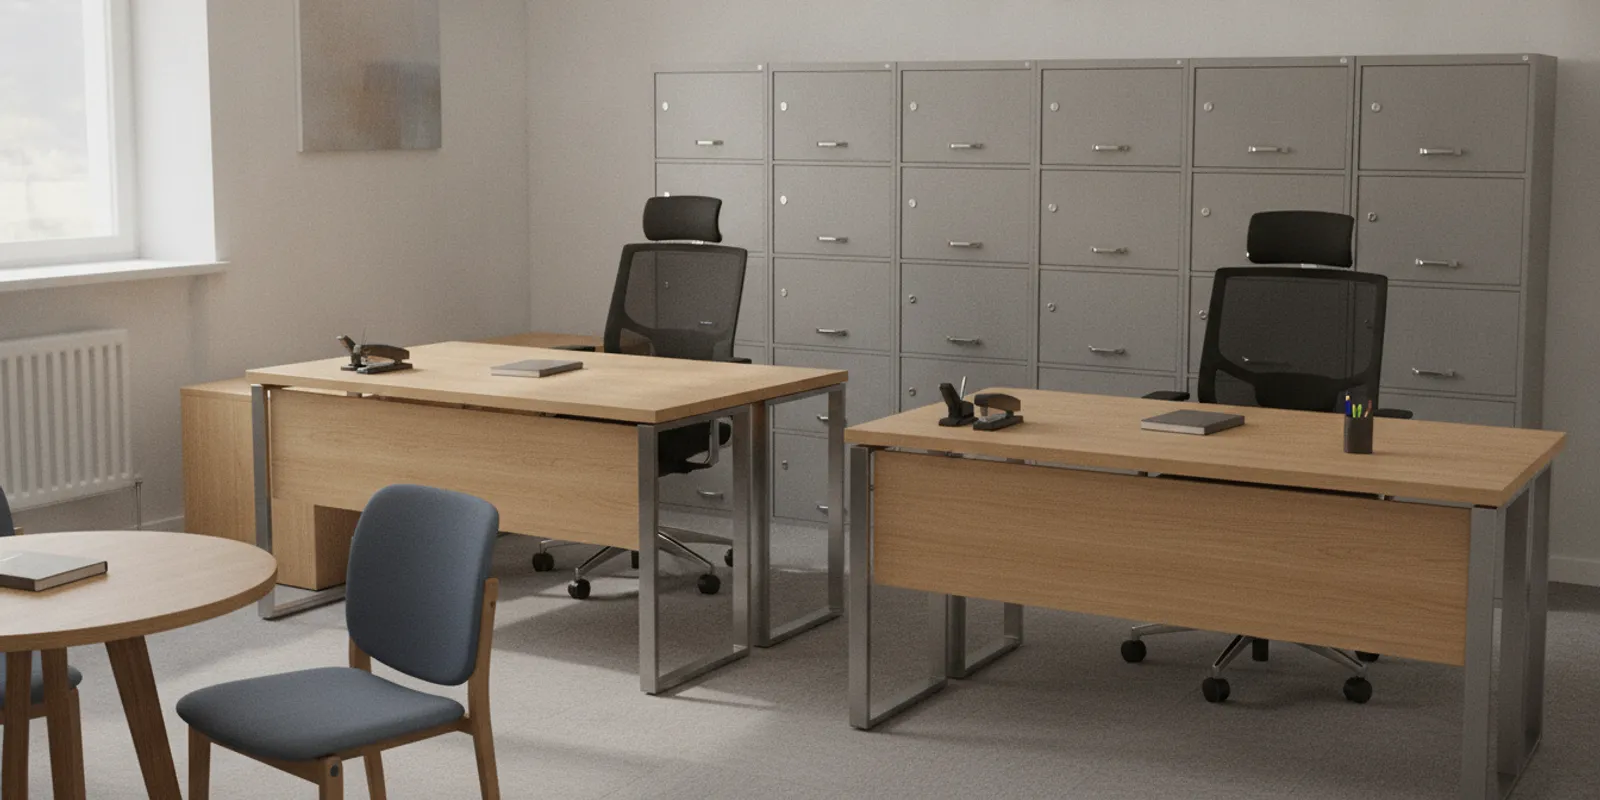
Choosing office furniture for police office work starts with the room’s actual duties: reports, calls, records review, staff coordination and conversations with visitors. A practical plan puts daily work first, keeps movement clear and assigns appropriate storage without assuming furniture replaces department procedures. Start by reviewing the Cleveland office furniture services available for a local project.
Call to discuss your office furniture needs
A small office does not need to hold every activity at once. It needs the right work surfaces, seating, storage and visitor arrangement for the people who use it. Office Furniture Warehouse serves Cleveland and Northeast Ohio with new and pre-owned office furniture and related services. The steps below can help you create a measured list before comparing available pieces.
What work will the office handle?
Begin with a short task inventory. A room used by one administrator has different demands from a shared office where several staff members rotate through during a shift. Ask employees and supervisors what happens in the room, how often it happens and what equipment or materials are involved.
- Daily computer work: note the number of regular users, monitors, keyboards, phones and other equipment that need a stable surface.
- Reports and paperwork: decide whether staff need a clear area for active documents or a separate surface for temporary sorting.
- Records access: identify what must be kept in the room and follow agency rules for storage, access and retention.
- Visitor conversations: determine whether the room needs guest chairs and a small table, or whether those conversations belong elsewhere.
- Team coordination: estimate how often staff meet and how many people need to sit together.
- Shared equipment: locate printers, supplies or other common items so they remain reachable without obstructing a route.
Separate frequent needs from occasional ones. If a meeting takes place once a month, a large table that occupies the room every day may not be the best use of floor area. If reports are prepared throughout each shift, a dedicated work surface and adjustable chair deserve higher priority. The aim is not to furnish every imagined scenario; it is to support the work that actually occurs.
Ask users to describe a typical busy period, not just an average quiet hour. For example, a desk that fits one person may become difficult to use when a second employee needs to review a document nearby. Note those moments in the plan before choosing furniture.
How should you measure and plan the layout?
Measure the room before visiting a showroom or choosing products. Record wall lengths, ceiling constraints where relevant, door swings, windows, columns, outlets and fixed equipment. Sketch the entry and the route to desks, storage and shared devices. A clear sketch is more useful than a rough guess about what might fit.
Measure access routes as well as the room itself. A desk may fit inside but be difficult to bring through a hallway, doorway or stairwell. Record narrow points on the delivery path and ask about the dimensions of the actual items under consideration. If staff will assemble or position items in a particular sequence, consider that when planning placement.
On the sketch, draw the furniture footprint and add the space needed to use it. A task chair needs room to move; a file drawer or cabinet door needs to open; staff should be able to pass without squeezing behind someone who is seated. Leave a clear path from the entrance and avoid making access to shared storage depend on moving another person’s chair.
Test the plan in stages. First place the largest fixed items, such as desks and tall storage. Then mark chairs, guest seating and shared surfaces. Finally, trace the path a user takes from the entrance to each work area. If the route cuts through someone’s work zone or conflicts with an open door, adjust the layout before buying.
For multiple users, test simultaneous use rather than imagining one person at a time. One staff member may need to pull out a chair while another opens a cabinet. Check whether both can do so safely and comfortably. Bring the sketch and measurements when discussing office furniture services, including planning, delivery and setup questions.
Which furniture belongs in a small police office?
Prioritize pieces by task, frequency and footprint. Choose a desk or workstation that supports the equipment and paperwork in use, but do not assume a larger surface is automatically better. A task chair should suit the user, adjust as needed and move within the available space. In a shared room, check that each person can reach their work area without crowding another.
| Work area | Furniture to consider | Planning checks |
|---|---|---|
| Regular desk work | Desk or workstation and task chair | Space for equipment and active papers; chair movement and route clearance |
| Shared work | Second workstation or shared work surface | Whether users can work at the same time without blocking circulation |
| Records and supplies | File cabinet, bookcase or other storage | Capacity, placement, access and department procedures |
| Visitor conversations | Guest chairs and compact table | Visitor route, usable seating area and appropriate privacy |
| Team meetings | Small meeting table and chairs, if space allows | Meeting frequency and whether the footprint is justified every day |
Storage should be selected for the materials actually kept in the room. Estimate the volume of active files, supplies and reference materials, then consider whether items need to be close at hand or can be stored elsewhere. Keep sensitive records subject to the agency’s established rules. A cabinet is a furniture choice; it does not by itself define who may access records or how those records are handled.
Use vertical storage only where it is suitable for the room and intended load. Check dimensions and placement, and keep frequently used materials within practical reach. Avoid placing storage where its doors interfere with an exit route, chair movement or another cabinet.
For product comparisons, browse office desks, tables and conference tables and seating options. Product availability and specifications can vary, so verify the dimensions and condition of the particular item before committing to a layout.
How can the room support privacy and coordination?
Police administrative offices may host conversations that should not be overheard. Furniture placement can help establish a more appropriate setting, but it does not guarantee confidentiality. Keep visitor seating away from the busiest workstation where possible, and avoid positioning guests so they must walk through another employee’s immediate work area.
Think through the visitor’s path. A guest should be able to enter and reach the intended seat without walking behind active computer screens or past stacks of paperwork. Keep a clear route back to the door. If the room cannot offer an appropriate setting for a sensitive conversation, identify a suitable alternate room rather than expecting a desk arrangement to solve the issue.
Coordination also benefits from deliberate placement. Put shared supplies and equipment where staff can reach them without crossing the main route or interrupting a conversation. A compact shared table may hold materials during a short meeting, but it should not become a permanent storage surface or create a new obstacle.
When there is no dedicated meeting space, decide in advance how the room will switch between uses. A table that doubles as a document-review surface needs a clear process for returning materials to their proper storage. Furniture can support a workflow, but the department should define the handling rules.
Should you choose new or pre-owned furniture?
Compare new and pre-owned options against the same requirements: dimensions, condition, function, availability and project timing. New furniture may provide more choice in a particular finish or configuration, depending on what is available. Pre-owned furniture can offer a value-focused option and may be available locally for pickup or delivery. Neither label alone tells you whether a piece fits the room or the work.
When considering a pre-owned item, inspect it in person when possible. Check stability, visible wear, surfaces, handles, drawers, moving parts and whether the item sits level. For a chair, test adjustments and movement. Confirm that the piece’s dimensions work with the floor plan. If a required feature is not obvious, ask what is included and what condition the item is in.
For new furniture, confirm the full configuration and any relevant specifications rather than relying on a product image. Ask whether the item is available now or requires an order, and clarify expected timing. If a room must be ready by a particular date, compare the timing of every essential item, not just the first desk.
Office Furniture Warehouse offers new and pre-owned furniture in the Cleveland area. Buyers can compare available pieces locally; confirm current inventory and delivery arrangements before deciding. The University of California, Los Angeles purchasing guidance lists common office furniture categories, including desks, filing cabinets, bookcases and task chairs, providing a useful framework for a needs list: Considerations When Buying Office Furniture.
How do you compare the full project?
Compare the project as a set of requirements rather than focusing only on one item’s price. Include essential furniture, any optional additions, delivery and setup needs, access constraints, and the date when the room must be usable. Ask what a quote includes and whether existing pieces can remain in service.
- Write the room brief. Record the users, tasks, equipment, storage needs and any department rules that affect placement.
- Measure and sketch. Include doorways, access routes, fixed features and the operating space for chairs and drawers.
- Rank needs. Mark each item essential, useful or optional. This prevents a large meeting table or extra storage from taking priority over daily work.
- Compare actual pieces. Check dimensions, condition, function and availability for each candidate, not only the category or photograph.
- Coordinate timing. Ask about pickup or delivery, setup, installation and any work that must happen before the room can be used.
- Confirm the final layout. Review the planned placement and path into the room before the order is finalized.
A simple example shows why the sequence matters. Suppose two staff members share a compact room, prepare reports daily and meet visitors only occasionally. Their first priorities may be two usable work positions, chairs that fit the available space and storage sized for active materials. Visitor seating can be compact and placed so the route to the door remains clear. A large permanent conference table may be an optional purchase rather than an essential one.
For a larger project, group the plan by room and list the same information for each: users, furniture, dimensions, access notes and readiness date. This makes it easier to catch a mismatch, such as a cabinet intended for a room with a narrow doorway, before delivery. Discuss the complete scope with a provider rather than treating each item as an unrelated purchase.
Office Furniture Warehouse provides local office furniture options and services for Cleveland and Northeast Ohio. For a project involving layout, delivery or setup, discuss the details and measurements with the team. A clear scope helps clarify what support is relevant to the order.
Ask about furniture and project services
What should you ask before buying?
Use a short checklist when comparing an item or proposal. Specific questions help you identify missing information while there is still time to adjust the plan.
- What are the exact dimensions, including any parts that extend or open?
- Will the item pass through the building’s access route and fit in its planned location?
- For pre-owned furniture, what condition is it in, and can it be inspected?
- For a chair or adjustable item, do the relevant mechanisms work as expected?
- What delivery, setup or installation tasks are included, if any?
- What is available now, and what timing applies to anything that must be ordered?
- Can existing furniture stay in use, and does it fit the proposed arrangement?
- Does the proposed storage and placement align with department procedures?
- Who will confirm the final measurements, scope and placement before delivery?
If the room is not ready for every item at once, split the plan into workable phases. Phase one can cover the minimum needed for daily operations, such as work surfaces, chairs and required storage. Later additions might include guest seating or a meeting surface, provided the room and budget still support them. Plan the final arrangement from the start so temporary purchases do not block the next step.
When phasing, account for the cost of moving or replacing a temporary piece later. A lower-cost item that fits the long-term layout may be more useful than one that solves an immediate need but occupies space needed for a later workstation. Confirm availability and timing before making a schedule around a particular product.
Frequently asked questions
What furniture is essential in a small police office?
Start with a suitable work surface and task chair for each regular user, plus storage for materials kept in the room. Add visitor or meeting seating only after confirming that the layout leaves clear circulation and supports the room’s actual uses.
How much space should be left around desks?
There is no single layout dimension that fits every room and item. Measure the actual furniture, chair movement, drawer openings, door swings and paths people need to use. Follow applicable building and agency requirements for the specific space.
Can furniture make a conversation private?
Placement can reduce disruption and help keep visitors away from active work areas, but it cannot guarantee confidentiality. Use an appropriate room and follow department procedures for sensitive discussions.
Is pre-owned furniture suitable for a police office?
It may be suitable if its condition, function, dimensions and storage role meet the department’s requirements. Inspect the actual piece when possible and confirm that it works with the room plan and any applicable agency standards.
What should a buyer bring when discussing the project?
Bring measurements, a floor sketch or plan, photos of fixed features, an inventory of equipment and a prioritized list of tasks. Include the desired readiness date and any access constraints that may affect delivery or placement.
Contact the team about your office project
Make a measured plan before you shop
A useful police office plan starts with tasks, measurements and department procedures, then matches furniture to the space and the people using it. Prioritize daily work, verify actual dimensions and condition, and confirm delivery or setup details before ordering. That preparation makes it easier to compare practical options for a Cleveland-area office.
