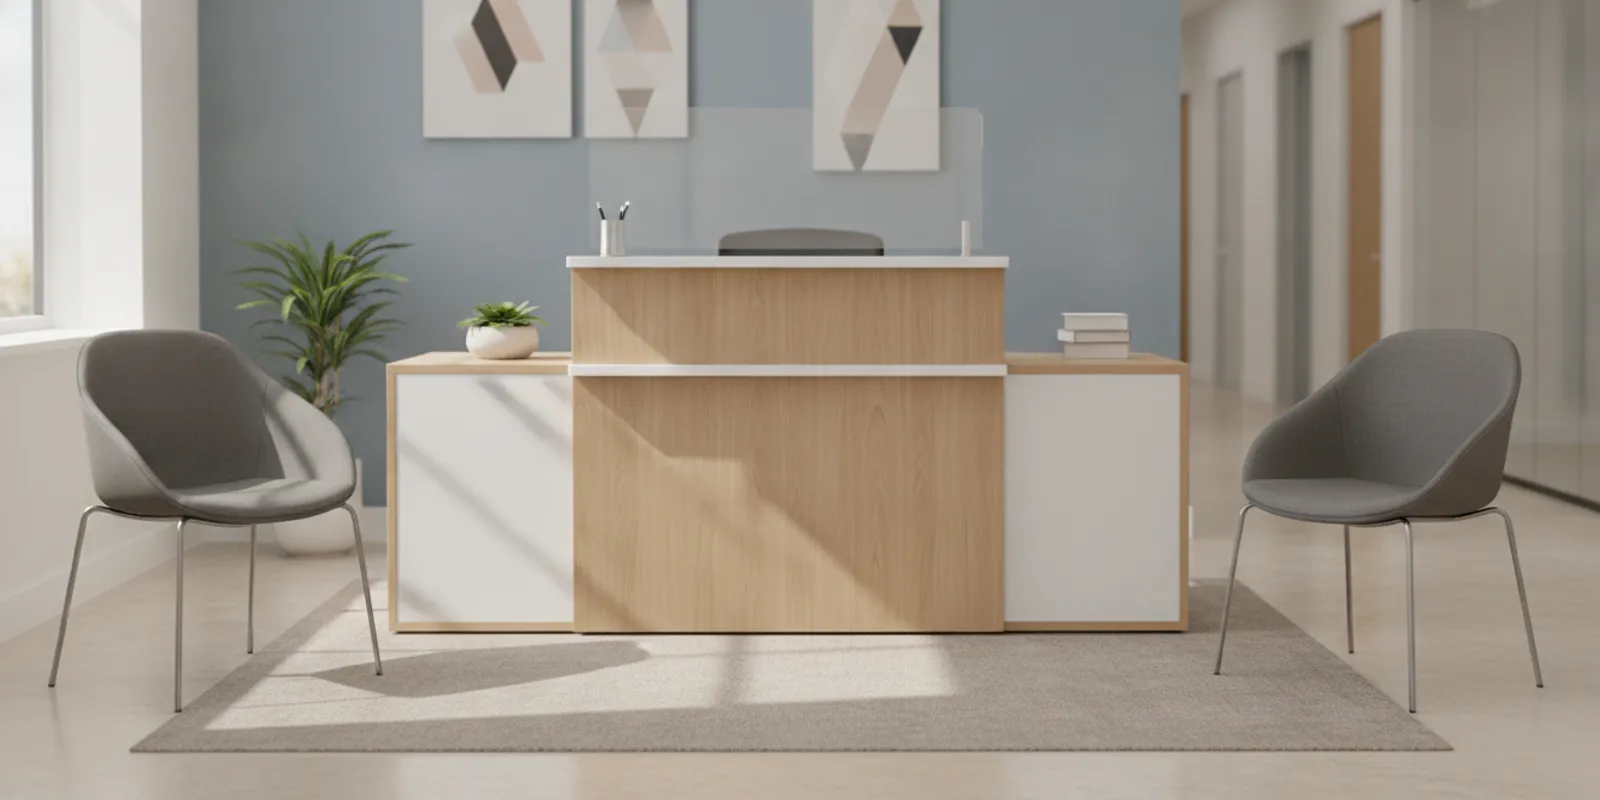
When planning office furniture for temporary reception, begin with the visitor’s first few minutes: where to check in, where to wait, and how to move through the room without confusion. A temporary setup for a renovation, short lease, or changing office plan can still feel welcoming if its pieces fit the actual work. For help thinking through a broader setup, see the office furniture services available to Cleveland-area buyers.
Call to discuss your reception setup
Do not shop from a generic list before you know what the space needs. Measure the usable area, observe how visitors arrive, and list the tasks handled at the desk. Then choose only the furniture that supports those tasks. This keeps a short-term arrangement from becoming crowded or difficult to move when the reception area changes again.
What does a temporary reception area need?
Most reception areas need four basic functions: a visible place to check in, a suitable work surface for the staff member, a comfortable place for visitors to wait, and a clear route between the entrance and the rest of the office. Storage or a divider may help, but neither should be automatic. Add them only when the work and layout call for them.
- Check-in point: A desk or table gives arriving visitors a visual cue about where to go. Its surface should fit the equipment and paperwork actually used, without taking over the room.
- Staff seating and work space: Consider how the person at reception will sit, stand, reach supplies, and use a computer or phone. A work surface that looks compact in a photo may not leave enough room for daily tasks.
- Visitor seating: Provide enough seats for the likely wait, but preserve open floor space. A few well-placed chairs can work better than filling every available wall.
- Safe, understandable circulation: Visitors should be able to recognize the check-in point and continue onward without weaving around chair legs, bags, or exposed cables.
- Basic storage: Drawers or a nearby cabinet can keep forms and supplies orderly. Keep confidential papers and staff belongings out of visitor reach.
Ask what “temporary” means for this project. A reception point needed for ten business days may call for the simplest workable arrangement. A satellite office expected to operate for a year may justify sturdier furniture with a clear second use after the lease or renovation ends. The time horizon changes what is worth moving, buying, and coordinating.
How should you plan the layout?
Start with a simple floor sketch. Mark the entrance, doors and their swing, columns, fixed counters, nearby workstations, outlets, and the path people already use. Add approximate footprints for the desk and chairs. A sketch is a quick way to catch a layout problem before furniture is on the truck.
- Measure the usable room. Note wall lengths and the narrowest passages, not just the overall room dimensions. Include doorways, corridors, elevators, and any turn needed to bring furniture to the location.
- Trace the visitor route. Draw the path from the entrance to check-in, waiting, and the next destination. Make sure an open door or a person seated in a chair will not block it.
- Place the check-in point where it can be found. A desk should be visible from the approach, but should not sit directly in the path of the entrance door. Consider whether the staff member can see arrivals without twisting away from their work.
- Set the waiting area beside, not across, the route. Arrange seating where people can see the check-in point and wait without occupying the main walkway. Keep a little room to get in and out of each chair.
- Plan the equipment and cables. Identify where the monitor, phone, printer, or charger will sit. Route cords away from walking areas and account for outlets before settling on the desk location.
- Test the drawing with real footprints. Mark the furniture dimensions on the plan or use paper cutouts. Walk through the sequence as a visitor and as the receptionist. If either person must squeeze past a chair or turn around to find the desk, revise it.
For example, a small lobby used by a handful of scheduled visitors may work with a compact desk, one staff chair, and two visitor chairs along a wall. If visitors arrive while employees are moving through the same space, do not solve the problem by adding more seating first. Reposition the desk and chairs so the route remains evident. In a shared open office, turning the desk away from active workstations or adding a modest divider may help define reception without building a wall.
Accessibility also belongs in the plan, not as a last-minute check. Keep the approach and route to the check-in point open, and consider whether a visitor can reach and use the waiting area comfortably. Requirements vary with the building and situation; consult the U.S. Department of Justice’s ADA guidance for applicable accessibility information rather than relying on an informal rule of thumb.
Which furniture approach fits your timeline?
Temporary use does not dictate one buying approach. Reusing furniture can be sensible for a short bridge, while an extended setup may benefit from pieces that can serve another office later. Compare what is available, the condition and dimensions, and how soon the room must open. Avoid choosing based on the word “temporary” alone.
| Approach | Works well when | Check before deciding | Useful next step |
|---|---|---|---|
| Reuse furniture already on site | The need is brief and existing pieces are suitable | Condition, dimensions, whether moving them disrupts another team, and route to the new location | Measure and test the layout before relocating |
| Choose pre-owned pieces | You want a practical option available locally and can inspect it | Stability, wear, dimensions, finish, completeness, and whether pieces work together | Review current inventory and inspect the actual furniture |
| Select new furniture | The setup will last longer or needs a particular size or finish | Configuration, ordering timeline, delivery schedule, and future use | Confirm availability and lead time before setting an opening date |
| Combine existing and new or pre-owned | Most needs are covered, with one or two practical gaps | Scale, condition, visual fit, and which item is essential | Write down the gaps before shopping |
A mixed arrangement can be a sensible middle ground. For example, a business might reuse a staff chair and cabinet, then add visitor seating that fits the room. If the existing desk is too deep for the entry area, replacing that one piece may improve circulation more than buying an entirely matching set. Make the decision by function and fit, not by an assumption that temporary furniture must look uniform.
Availability matters when a temporary reception has a firm opening date. New selections may involve ordering time, while locally available furniture may offer a faster route, depending on the specific item and delivery plan. Check actual availability rather than assuming a product shown online is ready for immediate placement. Office Furniture Warehouse offers new and pre-owned furniture in the Cleveland area; its office furniture selection is a place to begin comparing options.
How do you choose a desk and visitor chairs?
Choose the desk around the work, then verify the footprint. A check-in point used for greeting visitors and a phone may need less surface area than one where staff process forms, use a monitor, and keep supplies close. Allow space for the screen and keyboard, a clear writing area, and the items used every day. Avoid sizing up “just in case” if it leaves too little room for visitors to pass.
Check the desk dimensions against the sketch and the route from the delivery entrance. Measure the doorway and turns as well as the final location. Look at the desk from the visitor’s approach: its shape and placement should make the check-in point clear. You can compare available office desks while keeping the measured width and depth in view. A product image is not a substitute for checking dimensions.
Visitor chairs should be stable, appropriate for expected wait times, and easy to arrange. Think about how many people commonly arrive together and whether seating needs to be moved or cleaned often. A chair that is easy to shift may help a multipurpose room, while a more substantial chair may suit a fixed waiting area. Inspect the actual chair for condition and stability when possible. Examples of seating options include a lobby chair or club chair; choose by dimensions and use, not by product name alone.
Keep at least one seating position from narrowing the passage. If the reception serves visitors with varied mobility needs, review how someone approaches, turns, sits, and gets back to the main route. Leave a practical open area rather than placing a chair in every corner. The layout should work for a visitor carrying a bag or using a mobility aid, not only for an empty-room diagram.
How can you add privacy without crowding the room?
Start with desk orientation and everyday habits. Turn screens away from the entrance, place paperwork on the staff side, and return documents to closed storage when they are not being used. Keep the work surface organized so visitors can recognize where to check in without seeing internal material.
A freestanding screen or divider can mark the edge of a reception zone, especially when the area shares space with staff workstations. Before adding one, check its footprint, stability, and effect on sightlines. Visitors should still be able to find the desk, and staff should be able to see arrivals. A divider that creates a blind corner or narrows the route is likely to create a new problem.
Privacy is also about where people wait and talk. Do not place waiting chairs directly beside a workstation if visitors may need to discuss personal or business matters. When the room cannot provide full separation, keep check-in brief and direct longer conversations to an appropriate room. Furniture placement can help, but it cannot replace sensible procedures for handling confidential information.
What should you inspect before committing?
Whether a piece is new or pre-owned, confirm details that affect fit and daily use before delivery. For used furniture, look closely at surfaces, corners, drawer operation, stability, and visible wear. Sit in chairs and check that adjustments work as expected. Confirm whether casters or glides suit the floor. For new furniture, verify dimensions, configuration, finish, and the expected schedule.
- Measure doors, corridors, elevators, loading access, and the final placement area.
- Confirm how the item arrives: assembled, partially assembled, or requiring setup.
- Ask what delivery, placement, and installation include, and who handles packaging.
- Check that drawers, shelves, keys, and hardware are present where applicable.
- Ask how the furniture will be used once the temporary reception ends.
- Confirm timing against the date the room must be ready, allowing room for access or assembly issues.
For a tight schedule, separate the must-have pieces from items that can wait. A desk and a workable visitor seat may be essential; an extra cabinet or decorative table may not be. If a piece cannot arrive by opening day, decide whether an existing item can cover the need temporarily without compromising the route. Contact the seller with measurements and timing, then confirm the specific delivery and setup arrangements instead of assuming every item follows the same schedule.
Office Furniture Warehouse serves Cleveland and Northeast Ohio with new and pre-owned furniture and related delivery and setup support. Its professional furniture services page provides information about service options. For a reception desk or adjacent work surface, also consider whether any office tables might suit the planned tasks and room better than a larger desk.
How can you make the furniture useful after reception changes?
A temporary arrangement is easier to plan when each piece has a realistic next destination. Before buying, name where the desk could go afterward: a small workstation, side desk, or shared work area. Visitor chairs might move to a meeting room, and a compact cabinet might support a copy area. If you cannot identify a plausible second use, question whether the piece is necessary.
Take inventory of furniture already owned and compare it with the new area’s dimensions and tasks. A mix of pieces can work if each item is sound and the scale is compatible. You do not need to force a perfect match when the room will be used briefly, but a small coordinated group can make a visitor-facing area feel deliberate. Set a limit on additions: if a piece does not support check-in, waiting, privacy, storage, or a later useful function, leave it off the list.
It can also help to define a changeover plan. Note who will move the furniture, where it will go, and whether the next room needs different access or assembly. Keep keys and loose hardware with the relevant piece, and avoid leaving a desk full of supplies for the person handling the move. Planning the exit reduces the chance that temporary furniture becomes an obstacle after its original purpose ends.
How can Cleveland-area buyers prepare?
Bring a room sketch, measurements, photos of the entrance and intended location, a short list of tasks, and the date the setup needs to be ready. Note whether the furniture must fit through stairs, a narrow corridor, or an elevator. This gives a showroom conversation a concrete starting point and helps narrow options to pieces that can work in the real space.
When comparing local options, ask to confirm actual inventory, dimensions, condition, and the timing for pickup or delivery. If you expect to need help beyond selecting furniture, clarify whether planning, setup, or installation is relevant to your project. Office Furniture Warehouse has a Cleveland showroom where buyers can view furniture in person. You can review the Cleveland office furniture selection and call with your measurements and timeline.
Explore furniture services for your setup
Frequently asked questions
What is the minimum furniture for temporary reception?
Start with a check-in surface, a suitable staff chair if the role requires one, and visitor seating. Add storage, a divider, or extra chairs only when the work, privacy needs, and floor area justify them.
Should I reuse, buy new, or choose pre-owned furniture?
Compare the time the setup must serve, available inventory, condition, dimensions, and the likely second use. Reusing sound pieces may suit a brief need. Pre-owned or new options may make sense when existing furniture does not fit or when the setup will remain in place longer. Confirm the specific item and schedule before deciding.
How do I make a temporary reception feel professional?
Make the check-in point easy to recognize, keep the work surface orderly, and preserve a clear visitor route. A few correctly sized pieces used consistently will usually serve better than filling the room with extras.
What should I measure before shopping?
Measure the usable room, doors, corridors, elevator or stair access, and the intended furniture footprint. Mark door swings, outlets, and fixed obstacles on a sketch, then identify the route visitors and staff will use.
How many visitor chairs should I provide?
Base the number on how many visitors typically arrive together and how long they wait. Preserve circulation first; if the area is too small for the maximum seating you would like, prioritize an unobstructed route and add seats only if the layout allows.
Learn more about office furniture services
Plan the essentials before you shop
A temporary reception works best when it is sized for real tasks, easy to navigate, and planned around the next use of its furniture. Measure first, identify the essential pieces, and confirm availability and delivery details against your opening date so the setup is useful from day one.
