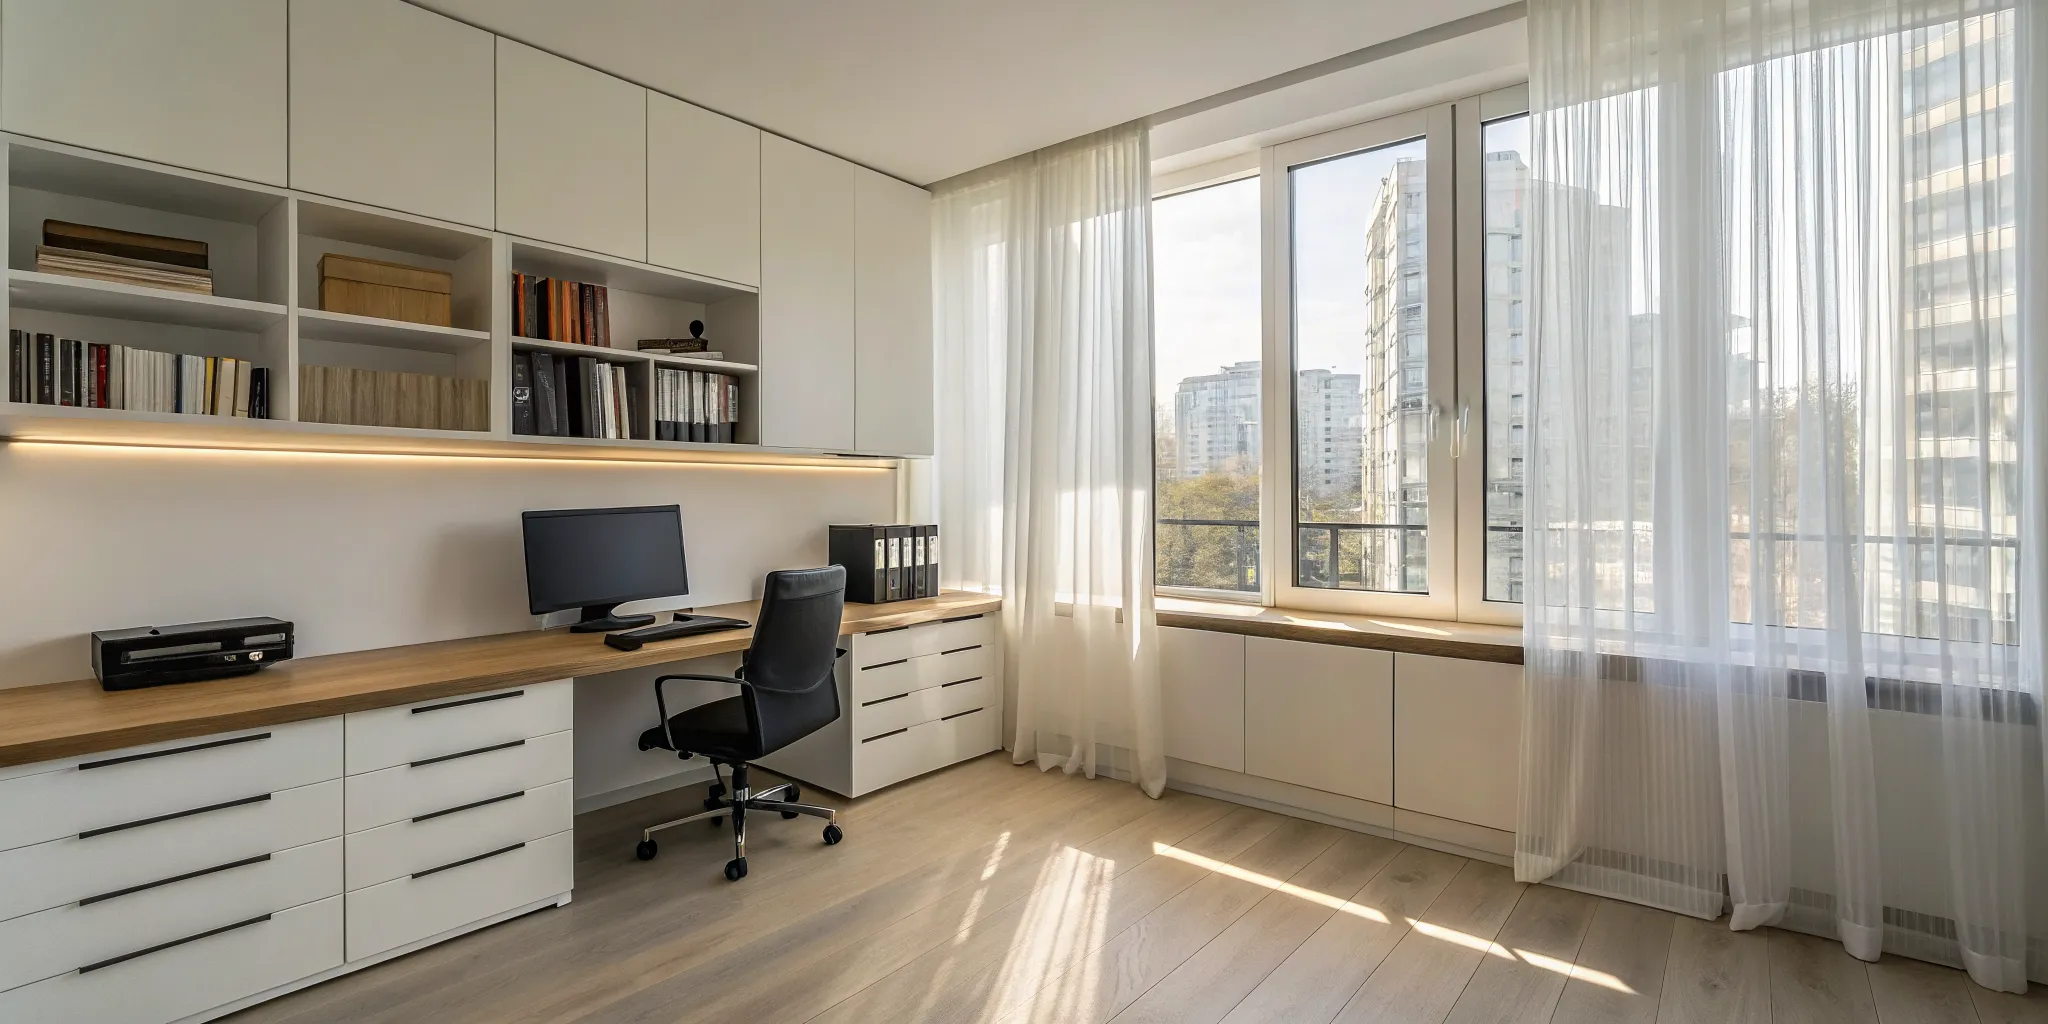
That spare bedroom or tight corner office holds more potential than you think. While it’s tempting to see a small space as a limitation, it’s actually an opportunity to be incredibly intentional with your design. Creating a functional and inspiring workspace isn’t about having a huge room; it’s about making smart decisions. With the right approach, you can craft an environment that supports focus, comfort, and productivity. This is where a thoughtful small office layout design becomes your most powerful tool. We’ll show you how to move beyond the challenges of a compact area and build a layout that feels spacious, organized, and perfectly suited to the work you do every day.
Key Takeaways
- Plan Your Layout with Intention: Before buying furniture, map out a floor plan that prioritizes function, comfort, and flow. Deciding between an open, private, or hybrid model first ensures every piece you choose has a clear purpose.
- Choose Furniture That Maximizes Your Footprint: Opt for multi-functional pieces, right-sized desks with visible legs, and vertical storage solutions. These choices keep the floor clear and make the room feel more open and organized without sacrificing utility.
- Use Color and Lighting to Set the Tone: A light color palette can make your office feel more spacious, while a layered lighting plan with ambient and task lights improves focus. These elements are powerful tools for creating a comfortable and productive atmosphere.
Start with These Small Office Design Principles
Before you start browsing for furniture or moving desks around, it helps to have a game plan. Designing a small office that feels both spacious and productive isn’t about magic tricks; it’s about smart, intentional choices. When you’re working with limited square footage, every decision matters. By grounding your layout in a few key principles, you can create a workspace that supports your team and your goals without feeling cramped. Think of these as your foundation. They’ll guide you toward a layout that is practical, comfortable, and ready for whatever comes next. Let’s walk through the four main principles to get you started on the right foot.
Prioritize functionality
First things first: your office needs to work. Every piece of furniture and every corner of the room should serve a clear purpose. Before you fall in love with a particular desk or chair, ask yourself what you truly need the space to do. A small office layout often includes separate work areas with desks and might also need a spot for client meetings or team brainstorming. Make a list of all the essential activities, from focused individual work to collaborative sessions and storage. This list will become your guide for selecting furniture that supports these functions, ensuring you choose the right desks and tables for how your team actually works.
Plan for flexibility
Your business isn’t static, and your office layout shouldn’t be either. It’s wise to design your office so it can change as your company grows. A layout that works perfectly for a team of three might feel restrictive for a team of five. Opting for modular furniture, lightweight pieces, and mobile storage units gives you the freedom to reconfigure the space as your needs evolve. This forward-thinking approach saves you from a complete overhaul down the line. Our space planning and design services can help you create an adaptable floor plan that accommodates future growth, ensuring your office serves you well for years to come.
Focus on comfort and ergonomics
An uncomfortable team is an unproductive one. Cramped spaces and poor ergonomics can lead to distraction and physical strain, so making comfort a priority is non-negotiable. This means choosing the right furniture and arranging it thoughtfully. For example, you should always leave at least 36 inches of space behind a desk chair to allow for easy movement. Investing in high-quality, ergonomic seating is one of the best things you can do for your team’s well-being and focus. When you plan your layout, think about creating a comfortable environment where people can do their best work without feeling confined.
Create defined work zones
Even in an open-plan office, creating distinct zones for different activities can dramatically improve workflow and minimize distractions. It’s helpful to separate different parts of the office, like a reception area for visitors and a back area for focused employee work. You don’t need walls to do this. You can use furniture like bookshelves, area rugs, or low-profile filing cabinets to create visual boundaries. This simple strategy helps guide movement through the space, reduces noise bleed between areas, and gives your small office a sense of order and purpose. Sketching a quick map of your desired zones is a great way to start visualizing the flow.
What Are the Best Layouts for a Small Office?
Choosing the right layout is one of the most important decisions you’ll make for your small office. The best design isn’t a one-size-fits-all solution; it depends entirely on your team’s work style, your industry, and the kind of atmosphere you want to create. Do you need to foster constant collaboration, or is quiet, focused work the priority? Answering this question will point you toward the perfect setup. From the breezy feel of an open plan to the focused privacy of cubicles, each layout has its own set of benefits and challenges.
The key is to find a balance that supports productivity and employee well-being. A hybrid model might offer the best of both worlds, while a traditional private office setup could be essential for confidentiality. And for those of us working from home, creating a functional layout in a spare room presents its own unique puzzle. No matter which direction you go, the right furniture will bring your vision to life. If you’re feeling stuck, our professional services include space planning to help you map out a design that makes the most of every square foot. We can help you visualize the flow and function before you even move a single desk.
The open-plan layout
The open-plan layout is a popular choice for modern, small offices for a reason. By removing most interior walls, you create a single, shared workspace that can make a small area feel much larger. This design is fantastic for encouraging teamwork, spontaneous brainstorming, and a strong sense of community. It’s also a cost-effective option since it requires less construction and fewer individual furnishings.
However, the biggest challenge with an open plan is the potential for noise and distractions. Without walls to block sound, conversations and phone calls can easily disrupt focused work. To manage this, you can use area rugs to absorb sound, place filing cabinets as subtle dividers, or create designated “quiet zones” for tasks that require deep concentration.
The cubicle layout
If an open plan feels a little too exposed, the cubicle layout offers a great middle ground. This classic design provides a smart balance between privacy and teamwork. Each employee gets their own defined workspace, which helps minimize distractions and gives them a sense of personal territory. At the same time, the low walls of modern cubicles still allow for easy communication and collaboration with neighbors.
Forget the drab, gray boxes of the past. Today’s cubicles come in a variety of styles, heights, and finishes, allowing you to create a workspace that is both functional and visually appealing. This layout is a practical and efficient choice for small offices that need to support both individual tasks and team-based projects without sacrificing a sense of order.
Collaborative and hybrid layouts
Why choose one style when you can have a mix of everything? A hybrid layout combines open, collaborative areas with private or semi-private spaces, offering ultimate flexibility. This approach acknowledges that a single workday can involve many different types of tasks. An employee might start their day at a shared table for a team meeting, move to a quiet pod for focused writing, and then take a call in a comfortable lounge area.
This adaptability makes hybrid layouts particularly effective for dynamic small offices. You can furnish these different zones with a mix of furniture, like large tables for group work, individual workstations for solo tasks, and soft seating for informal chats. This model empowers employees to choose the environment that best suits their needs at any given moment.
The private office layout
While open and hybrid plans are trending, the private office layout remains essential for many businesses. If your work involves sensitive information, frequent confidential conversations, or intense concentration, providing private offices might be non-negotiable. Industries like law, finance, and human resources often rely on this structure to maintain privacy and professionalism.
Although private offices take up more square footage, you can make them feel more integrated and less isolating by using glass walls or doors. This allows natural light to flow through the space and maintains a sense of visual connection with the rest of the team. Outfitting each office with the right desks and storage ensures that even a compact private office is a powerhouse of productivity.
The home office layout
Carving out a dedicated workspace at home can be a challenge, especially if you’re working with a small room or a corner of your living area. The goal is to create a functional zone that helps you mentally separate your work life from your personal life. Even a 10×10 room can become a highly efficient office with some strategic planning.
Start by choosing a desk that fits the scale of your space; a corner desk or a floating wall-mounted desk can be a great space-saver. Then, think vertically. Use wall shelves or tall, narrow bookcases for storage to keep your desktop clear. Most importantly, invest in high-quality, ergonomic seating. A comfortable chair is crucial for maintaining focus and supporting your well-being during long workdays.
How Can You Maximize Space in a Small Office?
Working with a small office doesn’t mean you have to feel cramped. With a few smart design strategies, you can create a workspace that feels open, organized, and perfectly suited to your needs. It’s all about making intentional choices that make the most of every square foot. From the furniture you select to how you arrange it, these tips will help you transform your compact office into a functional and comfortable space.
Choose right-sized furniture
The fastest way to make a small office feel tiny is by filling it with oversized furniture. Instead, look for pieces that are proportional to the room. A bulky desk with a solid base can feel heavy and dominating, so try picking desks and chairs with visible legs. This simple trick creates a sense of openness by allowing you to see more of the floor, making the entire room feel larger. When selecting your main pieces, consider compact designs, armless chairs, and furniture with clean, simple lines to maintain a light and airy atmosphere.
Select multi-functional pieces
In a small space, every piece of furniture should work hard. Multi-functional furniture is your best friend, allowing one item to serve multiple purposes. Think of an ottoman with hidden storage that can also act as a seat for a guest, or a low credenza that holds your printer and files while offering an extra surface. A desk with integrated shelving is another great option that combines your workspace and storage into one streamlined unit. By choosing versatile pieces, you reduce the number of items you need, which frees up valuable floor space and keeps clutter to a minimum.
Utilize vertical space
When you can’t build out, build up. Using your vertical space is a game-changer in small office design. Instead of wide, short bookcases that eat up floor space, opt for tall, narrow shelving units that draw the eye upward. Wall-mounted shelves are perfect for storing books, supplies, and decorative items without taking up any floor real estate at all. Vertical filing cabinets are another excellent choice over lateral ones. Thinking vertically helps you keep your desk and floor clear, which is essential for creating a workspace that feels both organized and spacious.
Consider traffic flow and clearance
How you move through your office is just as important as how it looks. A poorly planned layout can create frustrating bottlenecks and make the room feel smaller than it is. Before you finalize your arrangement, think about your daily movements. You need a clear path from the door to your desk and easy access to your storage. As a rule of thumb, always leave at least 36 inches of space behind your desk chair so you can move around easily. Proper clearance not only improves functionality but also contributes to a more open and relaxed feeling in the space.
What Furniture Do You Need for a Small Office?
Once you have a layout in mind, it’s time for the fun part: choosing the furniture. In a small office, every piece has to earn its place. The goal is to find items that are not only functional and comfortable but also scaled appropriately for the room. Let’s look at the essential furniture you’ll need to create a productive and inviting small office.
Desks and workstations
Your desk is the command center of your office, so it needs to be just right. For a small space, look for a desk that’s between 48 and 60 inches wide. This size gives you enough surface area to work comfortably without overwhelming the room and still allows space for walking around it. Consider options like corner desks to use an awkward nook, or a floating desk to free up floor space and create a more open feel. The right desk sets the foundation for your entire workspace, so choose one that fits both your workflow and your room’s dimensions.
Ergonomic chairs
Don’t let a small footprint fool you into thinking you can skip a quality chair. An ergonomic chair is a crucial investment for your health and productivity. When making your selection, remember to plan for movement. You should always leave at least 36 inches of space behind your desk chair so you can move around easily. If the room is particularly tight, look for a chair with a smaller base or consider an armless model. A supportive office chair prevents back pain and fatigue, helping you stay focused and comfortable throughout the workday, no matter the size of your office.
Smart storage and filing
Clutter is the enemy of a small office. The key to keeping it at bay is smart storage. Since floor space is limited, it’s time to go vertical. Choose tall, narrow shelves instead of wide, short cabinets to draw the eye upward and make the room feel taller. You could even dedicate one entire wall to storage, using floor-to-ceiling shelves or built-in units to hold everything you need. Vertical filing cabinets and wall-mounted shelving are perfect for keeping documents and supplies organized without taking up precious square footage, leaving you with a clean and functional workspace.
Modular and multi-functional furniture
In a small office, every piece of furniture should work hard. That’s where modular and multi-functional pieces come in. Think about items that can serve more than one purpose. For example, an ottoman can provide extra seating and hidden storage, while a credenza can hold your printer and office supplies. If your office sometimes doubles as a guest room, a sofa that turns into a bed is a brilliant solution. Our space planning services can help you find creative ways to incorporate these hard-working pieces, ensuring your office is as versatile as it is stylish.
What Role Do Color and Lighting Play in Small Office Design?
Color and lighting are much more than just finishing touches; they’re powerful tools that can completely change the feel and function of a small office. The right combination can make a cramped room feel spacious, an uninspired corner feel energizing, and a cluttered desk feel focused. Think of color as the mood-setter and lighting as the energy-director. When they work together, they can improve focus, reduce eye strain, and make your workday more pleasant. Getting these elements right is one of the most effective ways to enhance a small space. If you’re feeling stuck, our team offers professional space planning and design services to help you map out a space that truly works for you. By being intentional with your choices, you can create an environment that not only looks great but also helps you do your best work.
Choose a smart color palette
The colors you surround yourself with have a real impact on your mindset. For a small office, it’s often best to start with a neutral base like off-white, light gray, or beige to keep the space feeling open and bright. From there, you can introduce strategic accent colors. If your work requires deep concentration, consider shades like navy or teal, which can encourage clear thinking. For a more creative and relaxed but still productive atmosphere, lighter tones like a soft sky blue work wonders. You can add these colors with an accent wall, artwork, or even through your choice of an ergonomic chair. The key is to choose a palette that supports the type of work you do.
Maximize natural light
If you have access to a window, make it the star of your office. Natural light is a huge asset, known for improving mood and boosting energy levels. Position your desk to take advantage of it, but be mindful of glare on your computer screen. You might place your desk parallel to the window instead of directly in front of or behind it. To keep the light flowing, opt for sheer curtains or blinds that you can easily adjust, rather than heavy, dark drapes. A well-placed mirror can also work wonders by bouncing natural light deeper into the room, making the entire space feel brighter and more open. It’s a simple trick that makes a noticeable difference.
Implement layered lighting
One overhead light is rarely enough for a functional workspace. A layered lighting approach combines different types of light to create a balanced and adaptable environment. Start with ambient lighting, which is the general illumination for the room, like a ceiling fixture. Then, add task lighting, such as a desk lamp, to provide focused light for your work area and reduce eye strain. Cooler blue and white lights are great for keeping you alert and focused while working. Finally, you can add accent lighting, like a stylish floor lamp, to highlight a specific feature and add a bit of personality. When choosing a desk lamp, look for one with a light-colored shade to diffuse the light and minimize glare.
Make your space feel bigger with color and light
You can create the illusion of a larger office by combining light colors and cool-toned lighting. Painting your walls a light, neutral color is the first step, as it reflects light and makes the room feel more expansive. When it comes to artificial light, a cool white temperature (around 4000K) is perfect for creating a sense of spaciousness and clarity. You can also choose furniture that contributes to an airy feel. Look for desks with slim legs or light wood finishes and storage units that are lighter in color. These pieces take up less visual weight, preventing the room from feeling crowded and helping you make the most of every square foot.
How to Plan for Technology and Infrastructure
A modern office runs on technology, so your layout needs to support it from the ground up. Planning for your tech and infrastructure isn’t just about making sure you have enough plugs; it’s about creating a seamless, efficient, and clutter-free environment where your team can do their best work. When you integrate technology thoughtfully, you avoid the common pitfalls of tangled cords, overloaded circuits, and distracting noise pollution. Before you even think about where the desks will go, you should map out where your computers, printers, servers, and phones will live and how they’ll connect.
Thinking through your tech needs early on saves you major headaches down the road. A detailed layout that includes power, data, and acoustics is the foundation of a functional office. This means knowing exactly where every outlet should be, how internet cables will run, and what you can do to keep the space quiet enough for focused work. If you’re feeling overwhelmed by the details, professional space planning and design services can help you map everything out, ensuring your new office is ready for business from day one. By addressing these elements at the start, you create a workspace that is not only productive but also clean, safe, and ready to adapt as your technology evolves.
Plan for outlets and cable management
Nothing makes a small office feel more chaotic than a visible nest of wires. Tangled cords are not only an eyesore but also a tripping hazard. Before you move in, walk through the space and map out where every piece of equipment will go. Count your outlets and consider if you need to add more. Look for furniture with built-in cable management features, like grommets or channels, to keep wires tidy and out of sight. You can also use simple solutions like cable trays that mount under desks, cord concealers for the walls, and zip ties to bundle everything together. A clean setup makes your office look more professional and feel much larger.
Find tech-friendly furniture
The right furniture does more than just fill a room; it actively supports your workflow. Tech-friendly furniture is designed with modern needs in mind, often featuring built-in power outlets, USB ports, and clever cable management systems. When choosing your pieces, look for office desks that help you conceal wires while keeping power accessible. Beyond functionality, consider furniture with a lighter visual footprint. Desks and tables with legs instead of solid bases allow you to see more of the floor, which creates an illusion of spaciousness. This simple trick makes your small office feel more open and airy without sacrificing utility.
Incorporate acoustic solutions
In a compact office, sound travels. A phone call on one side of the room can easily distract someone on the other. Managing noise is essential for focus and productivity, especially in open or collaborative layouts. You can absorb sound by incorporating soft materials into your design. Think area rugs, curtains, and upholstered furniture. High-backed seating can create a sense of privacy and block ambient noise for focused tasks. You can also strategically place bookcases or storage units to act as sound barriers. Even separating noisy areas, like the break room, from quiet work zones can make a huge difference in the overall soundscape of your office.
What Common Small Office Layout Mistakes Should You Avoid?
When you’re designing a small office, knowing what not to do is just as important as having a solid plan. It’s easy to fall into a few common traps that can make your space feel cramped and chaotic instead of functional and inspiring. By sidestepping these mistakes, you can create a workspace that feels bigger, works smarter, and is a place you actually enjoy spending time in. Let’s walk through some of the most frequent missteps and how to avoid them.
Using oversized furniture
That huge executive desk might look impressive in a showroom, but in a small office, it can quickly swallow the entire room. Oversized furniture is one of the biggest mistakes because it eats up precious floor space and makes the area feel crowded. Instead, look for pieces that are visually lighter. For example, choose desks and tables with legs instead of solid bases. This simple trick allows you to see more of the floor, creating an illusion of spaciousness. Think scaled-down, not super-sized. Your goal is to find furniture that fits the room, not to make the room fit the furniture.
Pushing everything against the walls
It’s a natural instinct: get a new room, and push all the furniture against the walls. While it seems like a good way to maximize open space, it often creates an awkward, unused area in the middle of the room. Don’t be afraid to pull your furniture away from the walls. Floating your desk in the center of the room or angling it in a corner can create a more dynamic and sophisticated layout. This approach helps define work zones and improves traffic flow. If you’re struggling to visualize it, professional space planning and design can help you map out a layout that breaks free from the wall-hugging habit.
Ignoring storage needs
A small office can go from tidy to chaotic in a flash if you don’t have a plan for storage. Piles of paper and supplies will make even the most well-designed space feel cramped and stressful. Instead of letting clutter take over, think vertically. Since floor space is at a premium, use tall, narrow bookshelves and wall-mounted shelves to draw the eye upward and keep items off your desk. Smart filing cabinets and multi-functional pieces with hidden compartments are also your best friends in a small space. A clear desk and organized supplies will make your office feel much more open and ready for work.
Forgetting about ergonomics and comfort
Just because your office is small doesn’t mean your comfort should be an afterthought. Trying to squeeze in too much furniture without considering how you’ll move around is a recipe for frustration. A key rule is to leave at least 36 inches of clearance behind your desk chair so you can get in and out easily. Most importantly, invest in high-quality seating. A good ergonomic chair supports your posture and keeps you comfortable during long work sessions, which is crucial for productivity and well-being, no matter the size of your office.
Overlooking lighting and color
Never underestimate the power of light and color. Painting a small office in dark, heavy colors can make it feel like a cave. Similarly, relying on a single, harsh overhead light can create shadows and an uninviting atmosphere. Instead, opt for a light and airy color palette to make the space feel larger. When it comes to lighting, white or blue-tinted light can enhance concentration. Layer your lighting with a mix of ambient, task, and accent lights to create a bright, welcoming environment. Maximizing natural light is also a game-changer, so keep window treatments minimal.
Add Finishing Touches That Make a Difference
Once your main furniture is in place, it’s the little details that transform a functional space into a place you actually enjoy working. These finishing touches aren’t just about decoration; they have a real impact on your mood, focus, and productivity. Think of this as the final, fun step where you get to inject your personality and create a supportive atmosphere. A well-designed office is more than just a collection of desks and chairs; it’s an environment crafted to support your best work. Getting the big pieces right is crucial, but it’s the final 10% of the effort that often yields 90% of the character and comfort.
From the strategic placement of your desk to the simple addition of a plant, these small adjustments can make a world of difference in how you feel throughout the workday. With a solid layout as your foundation, you can now focus on refining the environment to perfectly suit your needs. This is where you move beyond the blueprint and start making the space feel like your own. Our team can help with the big picture through our space planning and design services, but these final steps are all about adding those personal, practical elements that complete the picture. Let’s look at a few key touches that can make your small office a great place to be.
Bring in plants and natural elements
Adding a bit of green to your office is one of the easiest ways to make it feel more alive and welcoming. Plants bring a sense of balance and harmony to a space. They are easy on the eyes and can even help improve your focus and reduce anxiety, which is perfect for getting through long workdays. You don’t need a green thumb to make it work, either. Many low-maintenance options like snake plants, ZZ plants, or pothos thrive in office environments with minimal care. A small plant on your desk or a larger one in a corner can instantly soften the room and connect you to the natural world.
Personalize without adding clutter
Personalizing your space is important, but in a small office, it’s easy to go from “cozy” to “cluttered.” The key is to be selective. Instead of filling every surface with knick-knacks, choose a few high-quality items that are both meaningful and functional. A stylish lamp, a single piece of art you love, or a sleek organizer for your pens can add personality without taking up precious real estate. Remember, an “executive” style comes from good quality, not just big, bulky furniture. A clean, well-chosen desk with just a few personal touches will feel more professional and calming than one covered in clutter.
Position your desk for focus and light
Where you place your desk has a huge impact on your mindset. For a feeling of control and security, try placing your desk in the “command position.” This means you can see the door from where you sit, but you aren’t directly in line with it. This simple change can help you feel more in charge of your space and less likely to be startled. Also, consider your proximity to natural light. Positioning your desk to face a window can be great, but if the light causes a glare on your screen, try placing it parallel to the window instead. This way, you get the benefits of the light without the eyestrain.
Find the Right Furniture for Your Small Office Layout
Once you have a layout in mind, it’s time for the fun part: choosing the furniture. The right pieces don’t just fit into your small office; they actively make the space feel more open, organized, and efficient. Instead of just filling the room, think of each item as a strategic tool. A well-chosen desk can foster collaboration, smart storage can clear up floor space, and the right chair can make long workdays feel much more comfortable. Let’s walk through how to select furniture that works hard for your small office, so you can too.
Choose Desks and Seating That Create Space
Your desk is the centerpiece of your office, but it doesn’t have to dominate the room. Look for desks with legs instead of a solid base. This simple trick allows you to see more of the floor, creating an illusion of a larger, airier space. If you share the office, a wide U-shaped desk or a shared table can provide ample workspace without feeling cramped. For seating, an ergonomic chair is non-negotiable for comfort, but consider a model with a smaller footprint or no arms to save precious inches. Choosing the right seating ensures you stay comfortable and productive without cluttering your layout.
Think Vertically with Your Storage
When floor space is at a premium, the only way to go is up. Opt for tall, narrow shelving units instead of short, wide bookcases. This draws the eye upward and keeps the floor clear, which helps the room feel more expansive. Wall-mounted shelves and floating cabinets are also fantastic options for getting papers, books, and supplies off your desk and out of the way. By utilizing vertical space, you can find a home for everything you need. Smart filing and storage solutions keep your office tidy and functional, making it a much more pleasant place to work.
Select Pieces That Do Double Duty
In a small office, every piece of furniture should earn its keep. Multi-functional furniture is your best friend here, as it serves multiple purposes without taking up extra room. If your office also functions as a guest room, a stylish sofa that converts into a bed is a brilliant choice. An ottoman with hidden storage can hide away blankets or office supplies while also offering extra seating. You can also find credenzas that provide a surface for your printer while neatly storing files below. These multi-functional pieces are key to creating a versatile space that adapts to your needs.
Related Articles
- Maximize Every Inch: The Ultimate 10 x 10 Office Layout Guide
- The Positive Impacts of Color & Lighting in Office Design
Frequently Asked Questions
I’m overwhelmed by all the options. What’s the very first thing I should do? Before you even look at a single piece of furniture, take a moment to think about how you actually need to use the space. Make a simple list of all the activities that will happen in the office, like focused computer work, team meetings, or client calls. This list becomes your roadmap, guiding you to choose furniture that truly supports your daily functions instead of just filling the room.
How do I decide between an open-plan layout and something more private like cubicles? This really comes down to your team’s work style. An open plan is fantastic for encouraging collaboration and making a small space feel larger, but it can be noisy. Cubicles, on the other hand, offer a great balance by giving each person a defined, semi-private area for focused work while still allowing for easy communication. Consider what’s more important for your daily productivity: constant teamwork or quiet concentration.
What’s the single biggest mistake to avoid when furnishing a tiny office? The most common mistake is choosing furniture that’s too big for the room. A massive desk might seem luxurious, but in a small space, it just feels cramped and overwhelming. Always opt for pieces that are proportional to your office. A great tip is to select desks and chairs with visible legs, as this creates a sense of openness by letting you see more of the floor.
If I have a limited budget, what’s the one piece of furniture I should prioritize? Without a doubt, invest in a high-quality ergonomic chair. You’ll be spending hours sitting in it, and an uncomfortable chair can lead to back pain and distraction, which hurts your productivity. A supportive chair is a non-negotiable investment in your health and ability to focus, making it the most important piece in any office, big or small.
You mentioned leaving enough space to move. Is there a specific rule for how much room I need around my desk? Yes, and it’s a simple one to remember. You should always aim to leave at least 36 inches of clear space behind your desk chair. This gives you enough room to comfortably pull your chair out, stand up, and walk around without feeling squeezed. Planning for this clearance is essential for creating a layout that feels functional and relaxed, not frustrating.
